NyeMosher Schwartz, PA

BEDS2
BATHS2 full 1 partial
SQUARE FEET1,278
MLS#O6430066
STATUSActive
PROPERTY TYPEResidential - Townhouse
SUBDIVISIONWATERFORD VILLAS 51 103
Property Description
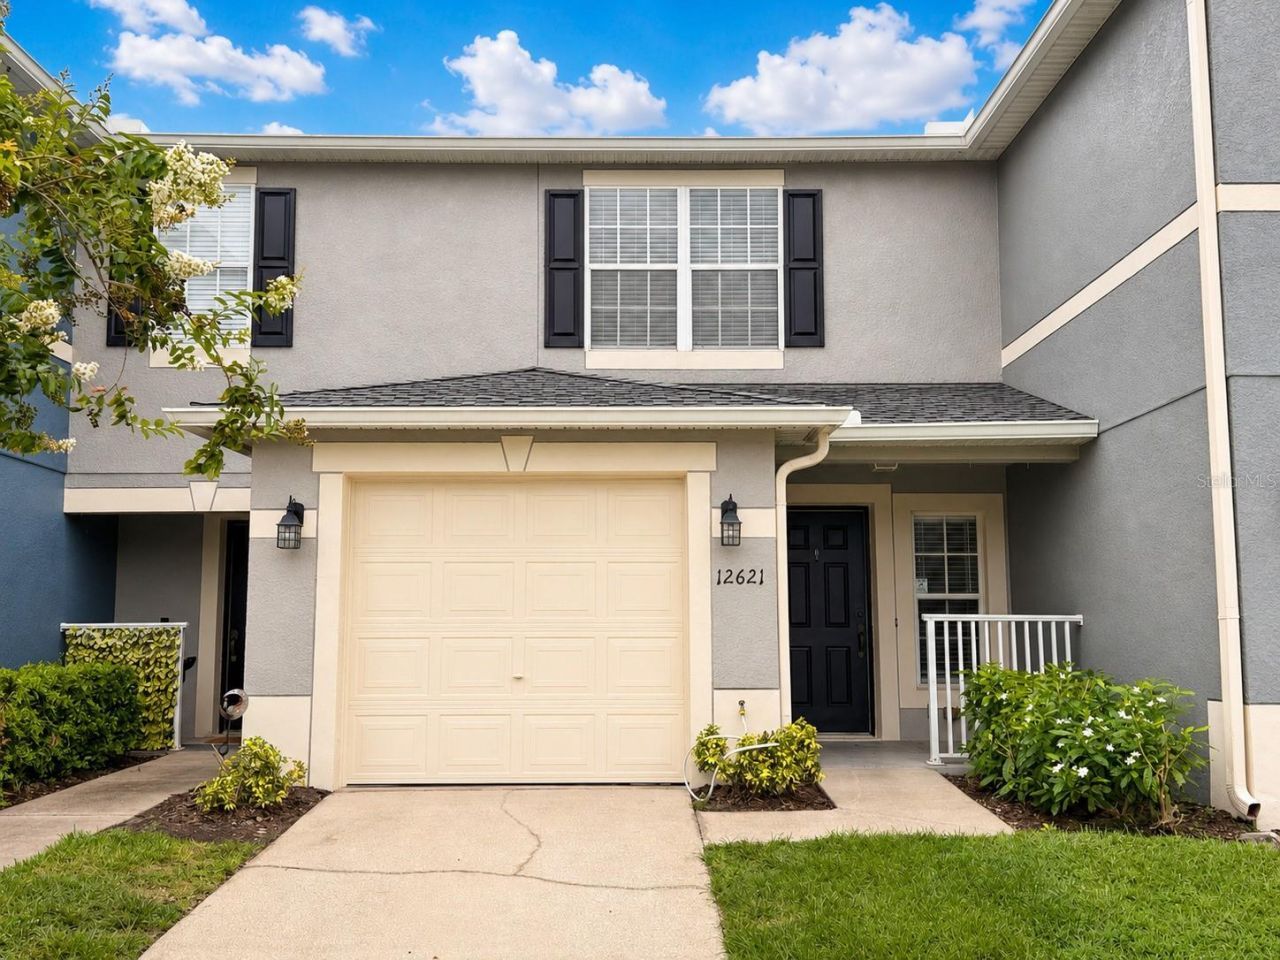
Welcome home to the perfect blend of comfort, style, and convenience! This 2 bedroom, 2.5 bathroom townhome is truly move in ready and offers TWO SPACIOUS PRIMARY SUITES, each with its OWN PRIVATE BATHROOM and generous WALK-IN CLOSET, creating the perfect layout for guests, roommates, or simply enjoying your own private retreat.From the moment you walk through the door, you'll love the bright, fresh feel created by the NEWLY PAINTED INTERIOR and gorgeous VINYL PLANK FLOORING throughout with absolutely NO CARPET. The inviting kitchen features stainless steel appliances, including a NEWER refrigerator and NEW dishwasher, & NEW WASHER AND DRYER are also included, making settling into your new home effortless. Thoughtful updates such as new toilets, sinks, faucets, and ceiling fans, along with a ONE YEAR OLD HVAC system and 2020 ROOF provide peace of mind for years to come.Step outside to your PRIVATE FENCED PATIO, the perfect spot to enjoy your morning coffee, unwind after a long day, or host friends for a weekend barbecue. The attached one car garage adds convenience, while the gated community offers the easy, low maintenance lifestyle you've been looking for with exterior maintenance handled by the HOA. Residents also enjoy fantastic amenities including GATE, a community POOL, PLAYGROUND, and BASKETBALL COURT, included in the AFFORDABLE HOA DUES.LOCATION TRULY SETS THIS HOME APART. Imagine walking across the street to your favorite restaurants, grabbing coffee, fitting in a workout at the gym, shopping just steps away, or enjoying nearby recreation at Pop Stroke or Keg Social, all while having quicker access to the 408 Expressway than further south inside Avalon Park communities, which makes for much quicker commute across Central Florida. Whether you're buying your first home, downsizing, or looking for a smart investment in a highly desirable location, this exceptional townhome offers the lifestyle you've been waiting for. Simply unpack, settle in, and start making it your own!
Property Features
Property Type: Residential - Townhouse
Cooling: Central Air
Fenced: Yes
Garage: 1 car attached
Heating: Central, Electric
Lot Size: 0.04 Acres
Roof Type: Shingle
Stories: 2.0
Taxes: $4,100
Year Built: 2004
Amenities
L Dining
PrimaryBedroom Upstairs
Thermostat
Walk-In Closet(s)
Rain Gutters
Feature Descriptions
Appliances: Dishwasher, Disposal, Dryer, Microwave, Range, Refrigerator, Washer
Association Amenities: Basketball Court, Gated
Community Features: Community Mailbox, Deed Restrictions, Gated Community - No Guard, Playground, Pool, Sidewalks
Days on Site: 8
Directions: Headed East on 408, exit to Alafaya Trail, head North, turn right onto Waterford Lakes Parkway., turn left into Coquina Rock Street. (Waterford Villas)
Exterior: Block, Stucco
Fencing: Vinyl
Flood Zone Code: X
Flooring: Ceramic Tile, Luxury Vinyl
Foundation: Slab
Garage Dimensions: 12x20
HOA Fee: 775/ Quarterly
HOA Y/N: Yes
Home Warranty Y/N: No
Listing Terms: Cash, Conventional, FHA, VA Loan
Lot Dimensions: 0.04
Other Equipment: Irrigation Equipment
Ownership: Fee Simple
Parking: Driveway, Guest
Parking Notes: Driveway, Guest
Patio/Porch: Patio
Pets Allowed: Yes
Pets Restrictions: Verify Pet restrictions directly with the HOA
Property Attached Y/N: Yes
Property Sub-Type: Townhouse
Sewer: Public Sewer
Showing Instructions: Sentri Lock Box, Gate Code Required, ShowingTime
Special Sale Provisions: None
Utilities: Cable Connected, Electricity Available, Electricity Connected, Public, Sewer Connected, Underground Utilities
Water: Public
Water Access Y/N: No
Windows: Blinds
Zoning: P-D
Room Sizes
Primary Bedroom: 13.5x12
Primary Bedroom 2: 15.5x12
Living Room: 14.8x19
Kitchen: 11x9
Balcony/Porch/Lanai: 19x10
Local Schools
High School: East River High
Middle School: Discovery Middle
Elementary School: Castle Creek Elem
Listed By / Shown By
Listed By
Agency Name: THE WILKINS WAY LLC
Agency Contact: 407-874-0230
Shown By
Agent Name: Nye Mosher Schwartz, PA
Agent Phone: Cell: (954) 701-3346
Agency Title: Realty 100

Estimate Your Payment
Estimated Payment
$ 1,091.80 per month $663.22 Principal & Interest $341.67 Property Tax $86.92 Homeowner's InsuranceChange Payment Information



Member Participants (and their affiliated licensees, if applicable) shall indicate on their websites that IDX information is provided exclusively for consumers’ personal non-commercial use, that it may not be used for any purpose other than to identify prospective properties consumers may be interested in purchasing, that the data is deemed reliable but is not guaranteed by MLS GRID, and that the use of the MLS GRID Data may be subject to an end user license agreement prescribed by the Member Participant’s applicable MLS if any and as amended from time to time. MLS GRID may, at its discretion, require use of other disclaimers as necessary to protect Member Participant, and/or their MLS from liability.
Based on information submitted to the MLS GRID. All data is obtained from various sources and may not have been verified by broker or MLS GRID. Supplied Open House Information is subject to change without notice. All information should be independently reviewed and verified for accuracy. Properties may or may not be listed by the office/agent presenting the information.
Privacy Policy / DMCA Notice / ADA Accessibility


This site is hosted, designed and copyright
© 1994 - 2026 by
Delta Media Group, Inc. -- Patent Pending --
12621 Somerset Oaks Street | MLS# O6430066
This townhouse located at 12621 Somerset Oaks Street, Orlando, FL 32828 is currently listed for sale with an asking price of $298,000. This property was built in 2004 and has 2 bedrooms and 2 full and 1 partial baths with 1278 sq. ft. Somerset Oaks Street is located in the WATERFORD VILLAS 51 103 subdivision. Search WATERFORD VILLAS 51 103 real estate on www.nyesellshomes.com today.