NyeMosher Schwartz, PA

BEDS5
BATHS5 full 1 partial
SQUARE FEET5,427
MLS#A12087078
STATUSActive
PROPERTY TYPEResidential - Single Family
SUBDIVISIONCORAL GABLES SEC E
Property Description
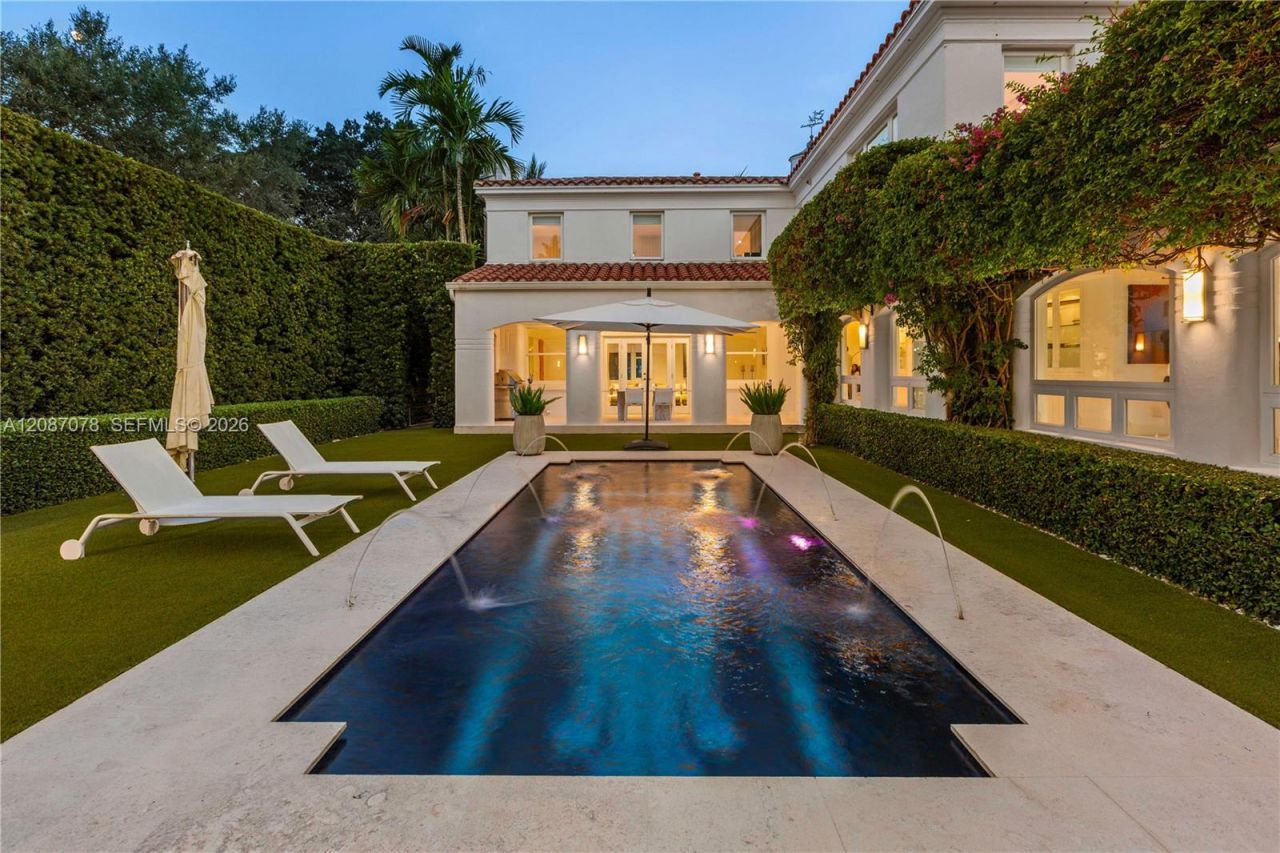
Introducing The Greenway Moderne. Historic pedigree, Art Deco distinction, and sophisticated modern infrastructure converge in this exceptional residence on one of Coral Gables most prestigious boulevards, North Greenway Drive. Masterfully updated, the home preserves its timeless character through original details including the curved staircase, crystal chandelier, geometric Deco influences, and elegant proportions, while introducing refined modern comforts throughout. Highlights include a fully integrated smart-home system, surround sound, security system, whole-home generator with an 800-gallon propane tank, steam room, sauna with infrared panels, new roof, impact windows, and a custom-designed Mosaicist pool. A rare balance of architectural heritage and contemporary luxury, thoughtfully reimagined for modern living. Life on North Greenway Drive is defined by quiet mornings, lush surroundings, and elegant homes. Its a setting that captures what makes life in Coral Gables so special?elegant, established, and effortlessly connected.
Property Features
Property Type: Residential - Single Family
Cooling: Ceiling Fan(s), Central Air
Garage: 2
Heating: Central
Home Style: Attached, Two Story
Lot Size: 0.34 Acres
Roof Type: Barrel Roof
Taxes: $7,897
Year Built: 1936
Amenities
First Floor Entry
Closet Cabinetry
Cooking Island
Exclusions
Other
Pantry
Walk-In Closet(s)
Den/Library/Office
Sauna
Lighting
Feature Descriptions
Appliances: Dishwasher, Disposal, Dryer, Electric Water Heater, Gas Range, Microwave, Other Equipment/Appliances, Refrigerator, Self Cleaning Oven, Washer
Community Features: None
Crops Included Y/N: No
Days on Site: 53
Door Features: High Impact Doors
Exterior: CBS Construction
Fireplace: Fireplace
Flooring: Marble, Tile, Wood
Home Warranty Y/N: No
Lease Considered Y/N: No
Listing Terms: All Cash, Conventional
Lot: 1/4 To Less Than 1/2 Acre Lot
Other Equipment: Whole House Permanent Generator
Parcel#: 03-41-07-016-0610
Parking: Circular Driveway, Driveway, Paver Block
Parking Notes: Circular Driveway, Driveway, Paver Block
Patio/Porch: Deck, Open Porch, Patio
Pool: In Ground, Heated, Other, Pool Bath
Property Attached Y/N: No
Property Sub-Type: Single Family Residence
Sauna: Yes
Sewer: Septic Tank
Special View Info: Garden, Pool
Water: Municipal Water
Window: Complete Impact Glass, High Impact Windows
Local Schools
High School: Coral Gables
Middle School: Ponce De Leon
Elementary School: Coral Gables
Listed By / Shown By
Listed By
Agency Name: Sime Realty Corporation
Agency Phone: 786-218-8985
Shown By
Agent Name: Nye Mosher Schwartz, PA
Agent Phone: Cell: (954) 701-3346
Agency Title: Realty 100

Estimate Your Payment
Estimated Payment
$ 23,308.15 per month $20,025.65 Principal & Interest $658.08 Property Tax $2,624.42 Homeowner's InsuranceChange Payment Information


Privacy Policy / DMCA Notice / ADA Accessibility


This site is hosted, designed and copyright
© 1994 - 2026 by
Delta Media Group, Inc. -- Patent Pending --
1261 N Greenway Dr | MLS# A12087078
This single family home located at 1261 N Greenway Dr, Coral Gables, FL 33134 is currently listed for sale with an asking price of $8,998,000. This property was built in 1936 and has 5 bedrooms and 5 full and 1 partial baths with 5427 sq. ft. N Greenway Dr is located in the CORAL GABLES SEC E subdivision. Search CORAL GABLES SEC E real estate on www.nyesellshomes.com today.