NyeMosher Schwartz, PA

BEDS2
BATHS2 full
SQUARE FEET1,191
MLS#C7528987
STATUSActive
PROPERTY TYPEResidential - Condominium
SUBDIVISIONHERITAGE OAK PARK
Property Description
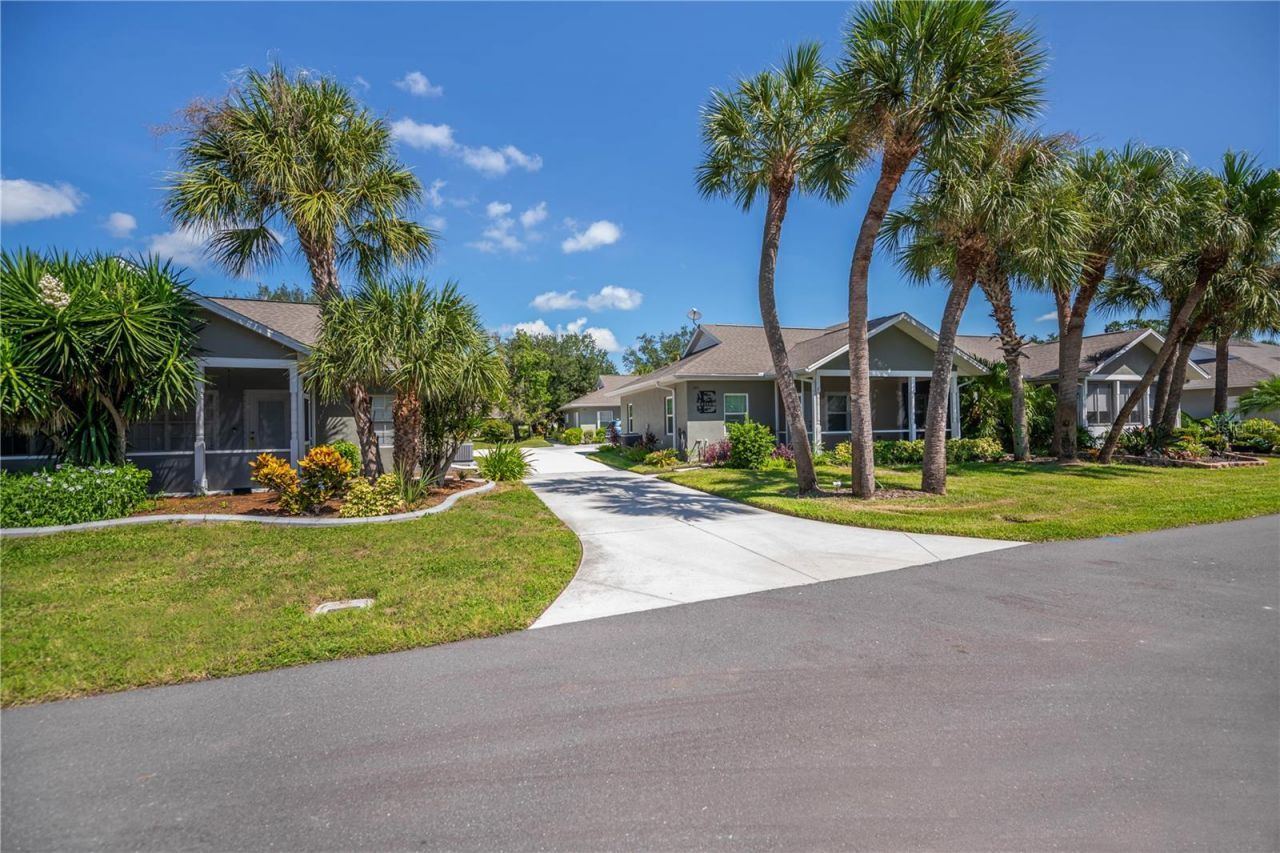
Welcome to your new home in the desirable gated community of Heritage Oak Park! Surrounded by native oak trees and winding streets, this neighborhood offers a peaceful, country-like feel while being just minutes from shopping, dining, medical facilities, and the beautiful Gulf beaches. The location is ideal, with a short walk to community amenities. This well-kept villa comes fully furnished with tasteful décor and features an open floor plan with 1,190 sq. ft. under air, 9'4 ceilings throughout, 2 bedrooms, a den/bonus room, 2 full baths, a spacious 2-car garage, and a welcoming screened front porch perfect for morning coffee. The great room flows seamlessly into the kitchen, making it perfect for entertaining. The kitchen boasts granite countertops, an under-mount sink, raised panel cabinets, a pantry, and stainless steel appliances, including a newer refrigerator and dishwasher. The primary bedroom offers an ensuite bath with dual sinks, a bay of drawers, a walk-in shower, and a large walk-in closet. The second bedroom and bath are on the opposite side of the villa for privacy, with a large linen closet nearby. The second bath includes a tub/shower combo and granite-topped vanity. The bonus room can serve as a den or third bedroom. Laundry is in the garage with a full-size washer, dryer, and laundry tub. Other highlights include newer ceiling fans, window treatments, fresh interior paint in recent years, newer luxury vinyl flooring in the great room and second bath, newer A/C-Heat (2021), garage screens for ventilation, and coated garage flooring. There's also a convenient side door with a screen door from the driveway into the villa. The exterior was recently painted, and the roof was replaced in 2015. Accordion shutters on all windows provide hurricane protection. Move-in ready, this pet-friendly community allows golf carts and offers an active lifestyle with a full-time activities director and great amenities inc. large clubhouse, heated pool, fitness room, lending library, game room, tennis & pickleball courts, bocce ball, shuffleboard & more.
Property Features
Property Type: Residential - Condominium
Cooling: Central Air
Garage: 2 car attached
Heating: Central, Electric
Home Style: Ranch
Lot Size: 0.10 Acres
Roof Type: Shingle
Stories: 1.0
Taxes: $4,658
Year Built: 1999
Amenities
Ceiling Fans(s)
High Ceilings
Living Room/Dining Room Combo
Open Floorplan
Split Bedroom
Stone Counters
Thermostat
Walk-In Closet(s)
Window Treatments
Hurricane Shutters
Rain Gutters
Feature Descriptions
Additional Rooms: Bonus Room, Great Room
Appliances: Dishwasher, Disposal, Dryer, Electric Water Heater, Ice Maker, Microwave, Range, Range Hood, Refrigerator, Washer
Association Amenities: Clubhouse, Fitness Center, Gated, Pickleball Court(s), Pool, Recreation Facilities, Security, Shuffleboard Court, Tennis Court(s)
Community Features: Association Recreation - Owned, Buyer Approval Required, Clubhouse, Community Mailbox, Deed Restrictions, Fitness Center, Gated Community - No Guard, Golf Carts OK, Pool, Tennis Court(s), Street Lights
Directions: 41-N -Right on Cochran, then right on Quesada-Heritage Oak Park entrance will be on the left-Follow Heritage Oak Park Blvd. to right on Red Oak-Villa will be on the right in the back
Disaster Mitigation: Hurricane Shutters/Windows
Exterior: Block, Stucco
Flood Zone Code: X
Flooring: Luxury Vinyl, Tile, Vinyl
Foundation: Slab
Garage Dimensions: 20x21
HOA Fee: 670/ Quarterly
HOA Y/N: Yes
Home Warranty Y/N: No
Listing Terms: Cash, Conventional
Lot: In County, Irregular Lot, Landscaped, Paved
Lot Dimensions: 0.1
Number of Pets: 2
Other Equipment: Irrigation Equipment
Ownership: Fee Simple
Parking: Driveway, Garage Door Opener
Parking Notes: Driveway, Garage Door Opener
Patio/Porch: Covered, Front Porch, Screened
Pets Allowed: Breed Restrictions, Cats OK, Dogs OK, Number Limit
Pets Restrictions: 1 Dog & 1 Cat- Breed Restricted
Pets Size: Large (61-100 Lbs.)
Pets Weight (Max): 100
Pool: Deck, Gunite, Heated, In Ground
Property Attached Y/N: Yes
Property Sub-Type: Villa
Security: Gated Community, Security Gate, Smoke Detector(s)
Sewer: Public Sewer
Showing Instructions: Supra Lock Box, Gate Code Required, ShowingTime
Special Sale Provisions: None
Utilities: Cable Available, Electricity Connected, Phone Available, Public, Sewer Connected, Underground Utilities, Water Connected
Vegetation: Mature Landscaping, Trees/Landscaped
Water: Public
Water Access Y/N: No
Windows: Window Treatments
Zoning: RMF15
Room Sizes
Great Room: 30x15
Kitchen: 8x13
Bonus Room: 10x10
Primary Bedroom: 13x11
Bedroom 2: 11x10
Local Schools
High School: Port Charlotte High
Middle School: Murdock Middle
Elementary School: Liberty Elementary
Listed By / Shown By
Listed By
Agency Name: COLDWELL BANKER SUNSTAR REALTY
Agency Contact: 941-637-1090
Shown By
Agent Name: Nye Mosher Schwartz, PA
Agent Phone: Cell: (954) 701-3346
Agency Title: Realty 100

Estimate Your Payment
Estimated Payment
$ 1,042.65 per month $578.65 Principal & Interest $388.17 Property Tax $75.83 Homeowner's InsuranceChange Payment Information



Member Participants (and their affiliated licensees, if applicable) shall indicate on their websites that IDX information is provided exclusively for consumers’ personal non-commercial use, that it may not be used for any purpose other than to identify prospective properties consumers may be interested in purchasing, that the data is deemed reliable but is not guaranteed by MLS GRID, and that the use of the MLS GRID Data may be subject to an end user license agreement prescribed by the Member Participant’s applicable MLS if any and as amended from time to time. MLS GRID may, at its discretion, require use of other disclaimers as necessary to protect Member Participant, and/or their MLS from liability.
Based on information submitted to the MLS GRID. All data is obtained from various sources and may not have been verified by broker or MLS GRID. Supplied Open House Information is subject to change without notice. All information should be independently reviewed and verified for accuracy. Properties may or may not be listed by the office/agent presenting the information.
Privacy Policy / DMCA Notice / ADA Accessibility


This site is hosted, designed and copyright
© 1994 - 2026 by
Delta Media Group, Inc. -- Patent Pending --
1253 Red Oak Lane | MLS# C7528987
This condo located at 1253 Red Oak Lane , Port Charlotte, FL 33948 is currently listed for sale with an asking price of $260,000. This property was built in 1999 and has 2 bedrooms and 2 full baths with 1191 sq. ft. Red Oak Lane is located in the HERITAGE OAK PARK subdivision. Search HERITAGE OAK PARK real estate on www.nyesellshomes.com today.