NyeMosher Schwartz, PA

BEDS4
BATHS3 full 1 partial
SQUARE FEET4,256
MLS#B26063421
STATUSPending
PROPERTY TYPEResidential - Single Family
SUBDIVISIONHERON BAY - LHERMITAGE
Property Description
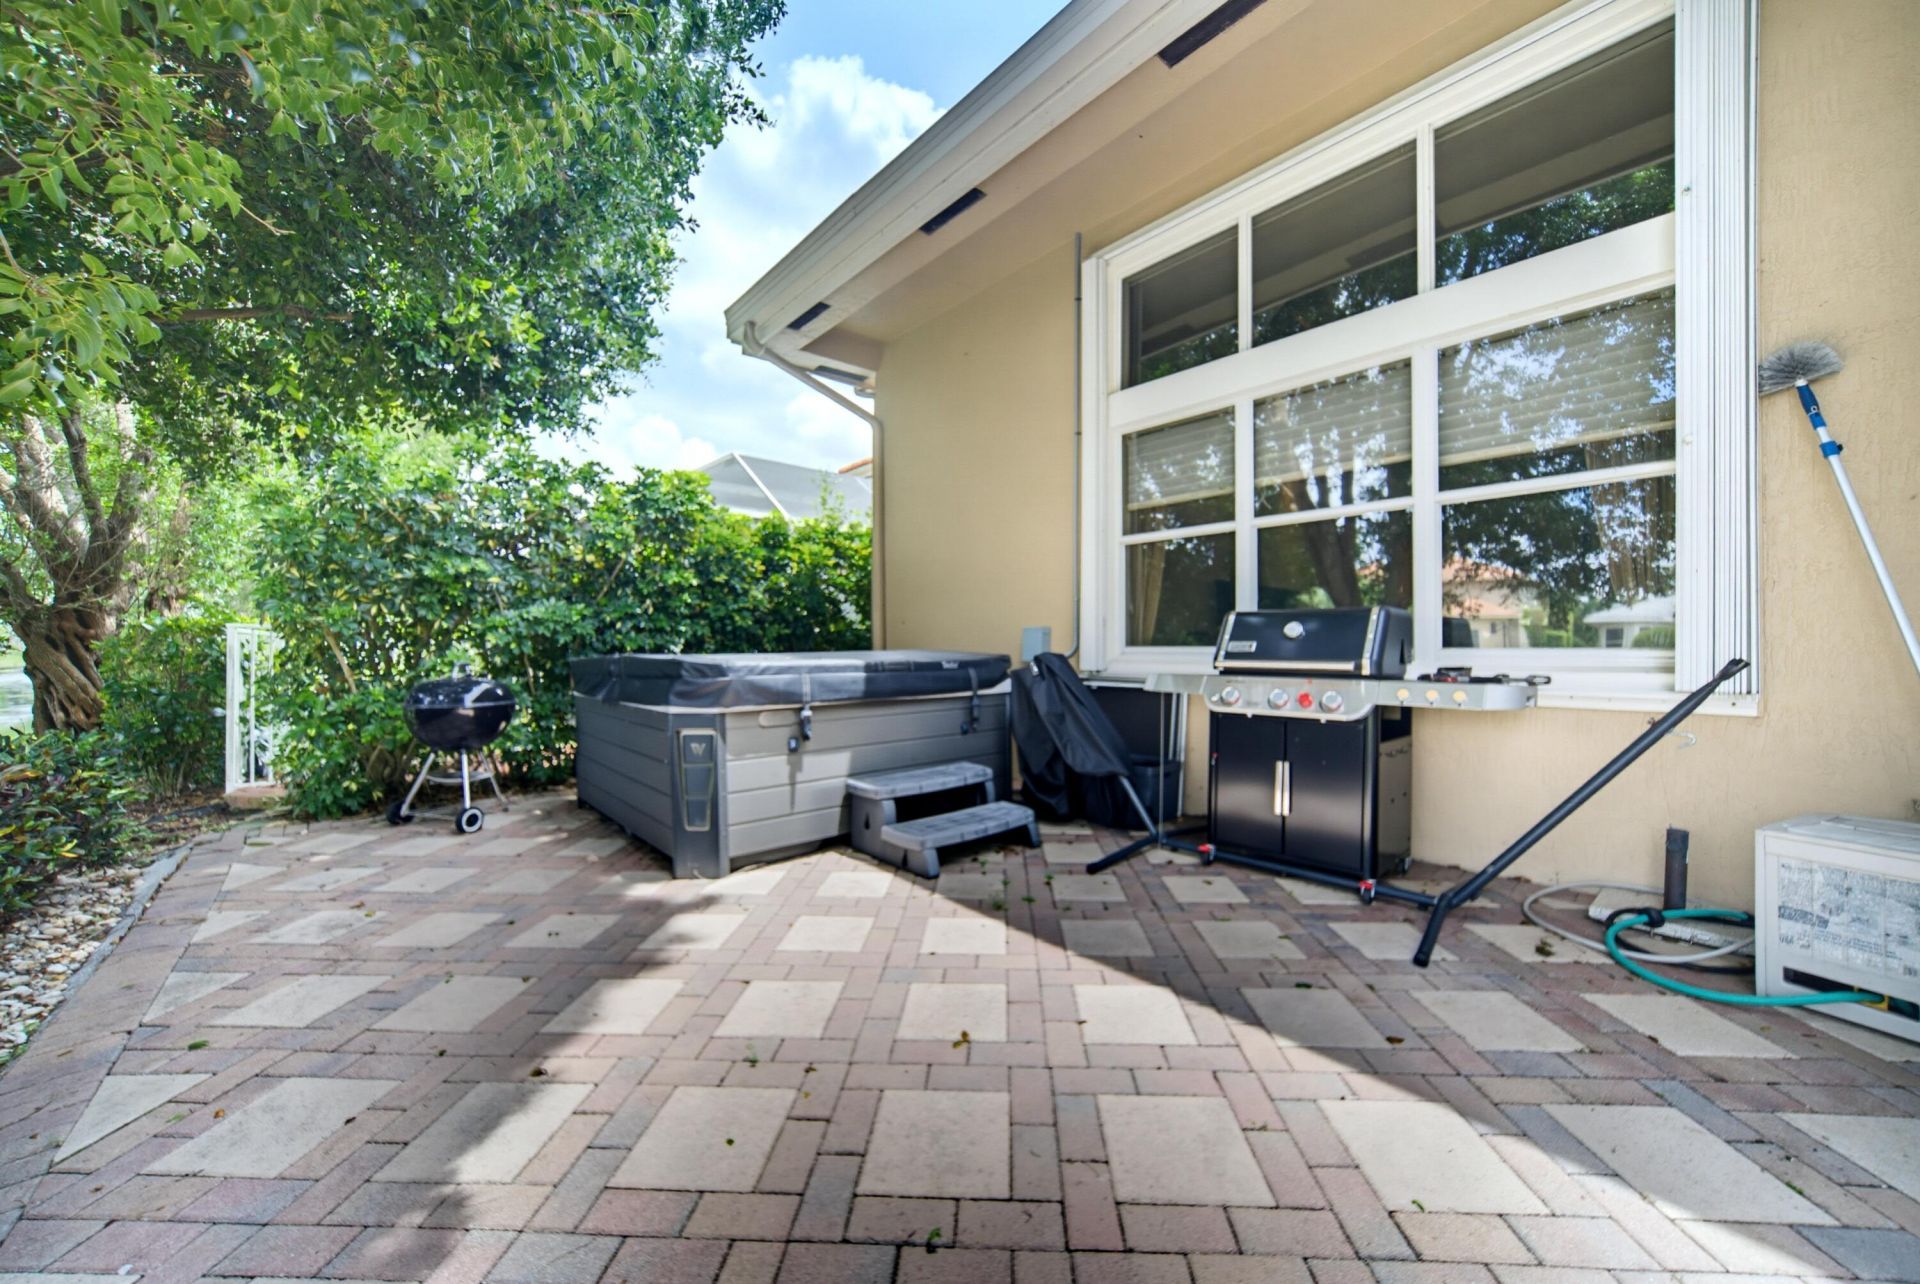
Investor Special in Heron Bay! Great opportunity to renovate and customize this spacious 4-bedroom, 3.5-bath waterfront home in the desirable L'Hermitage section of Heron Bay. Featuring a functional floor plan with generous living spaces, well-sized bedrooms, and beautiful water views. Enjoy the South Florida lifestyle from the backyard with a private hot tub overlooking the water. This property offers tremendous potential for an investor, renovator, or buyer looking to create their dream home and add value in one of Parkland's most sought-after guard-gated communities. Heron Bay offers resort-style amenities including clubhouses, pools, fitness centers, tennis, pickleball, basketball, playgrounds and more. Bring your vision and make this waterfront property your own!
Property Features
Property Type: Residential - Single Family
Cooling: Central Air, Ceiling Fan(s), Electric
Garage: 2
Heating: Central, Electric
Lot Size: 0.18 Acres
Roof Type: Barrel, Spanish Tile
Stories: 1.0
Taxes: $10,883
Year Built: 2000
Amenities
Entrance Foyer
Walk-In Closet(s)
Bedroom Layout - Split
Bedroom Layout - Three Way Split
Roman Tub
Feature Descriptions
Appliances: Dryer, Disposal, Dishwasher, Electric Range, Ice Maker, Microwave, Oven, Refrigerator, Washer
Association Amenities: Clubhouse, Fitness Center, Golf Course, Game Room, Management, Pool, Spa/Hot Tub, Tennis Court(s), Workshop Area, Manager On Site, Maintained Community, Sidewalks, Street Lights, Gated, Security
Association Fee Includes: Security
Days on Site: 2
Exterior: CBS
Flooring: Tile, Wood
HOA Fee: $275/ Monthly
Hot Tub: Yes
Lot: Room for Pool
Lot: Room for Pool
Parcel#: 484106080520
Parking: Covered, Driveway, Garage Door Opener, Paver Block, Garage, Detached Garage, Attached
Parking Notes: Covered, Driveway, Garage Door Opener, Paver Block, Ga
Patio/Porch: Patio - Covered, Patio
Pets Allowed: Yes, Cats OK, Dogs OK
Restrictions: No Restrictions
Security: Fire Sprinkler System, Security Patrol
Sewer: Public Sewer
Special View Info: Water, Canal
Sprinkler: Auto Sprinkler, Well Sprinkler
SQFT Living: 3147
Structure Type: House
Total Rooms: 9
Utilities: Cable Available, Electricity Available, Phone Available, Sewer Available, Water Available
Utilities: Cable Available, Electricity Available, Phone Available, Sewer Available, Water Available
Water: Public
Windows: Blinds, Arched
Room Sizes
Living Room: 20 X 19
Dining Room: 13 X 12
Bedroom 2: 13 X 12
Bedroom 3: 13 X 12
Utility Room: 10 X 7
Bedroom 4: 14 X 12
Kitchen: 12 X 23
Primary Bedroom: 14 X 23
Local Schools
High School: Marjory Stoneman Douglas
Middle School: Westglades
Elementary School: Park Trails
Listed By / Shown By
Listed By
Agency Name: Parrot Realty LLC
Agency Phone: 954-701-7771
Shown By
Agent Name: Nye Mosher Schwartz, PA
Agent Phone: Cell: (954) 701-3346
Agency Title: Realty 100

Estimate Your Payment
Estimated Payment
$ 2,668.73 per month $1,557.67 Principal & Interest $906.92 Property Tax $204.14 Homeowner's InsuranceChange Payment Information


Privacy Policy / DMCA Notice / ADA Accessibility


This site is hosted, designed and copyright
© 1994 - 2026 by
Delta Media Group, Inc. -- Patent Pending --
12461 NW 63rd Street | MLS# B26063421
This single family home located at 12461 NW 63rd Street, Coral Springs, FL 33076 is currently listed for sale with an asking price of $699,900. This property was built in 2000 and has 4 bedrooms and 3 full and 1 partial baths with 4256 sq. ft. NW 63rd Street is located in the HERON BAY - LHERMITAGE subdivision. Search HERON BAY - LHERMITAGE real estate on www.nyesellshomes.com today.