NyeMosher Schwartz, PA

BEDS4
BATHS3 full
SQUARE FEET2,472
MLS#C7532700
STATUSActive
PROPERTY TYPEResidential - Single Family
SUBDIVISIONPORT CHARLOTTE
Property Description
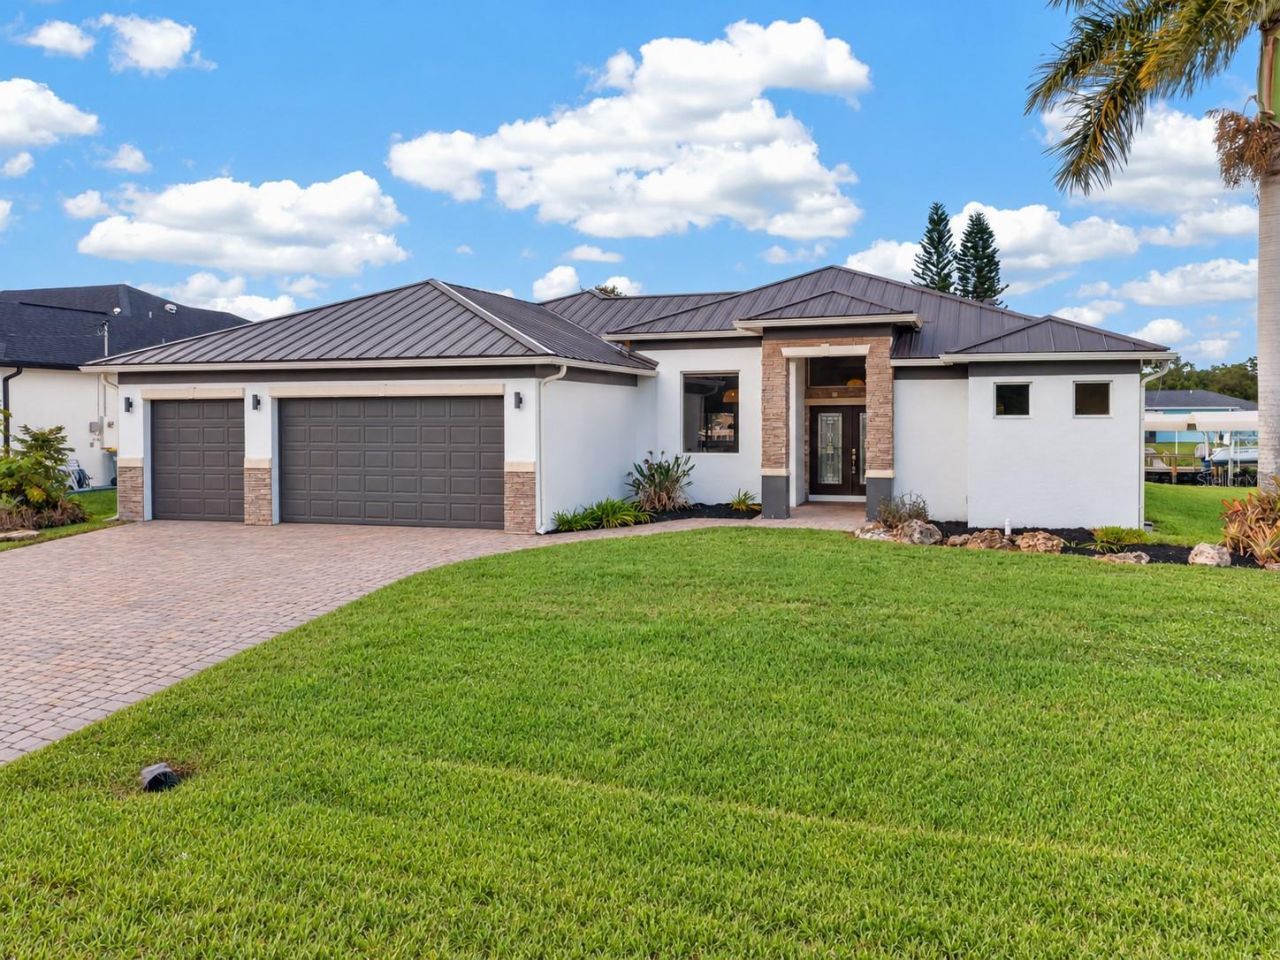
COMPLETE PACKAGE AT A GREAT VALUE. Beautifully updated and offered FULLY FURNISHED, this exceptional 4-BEDROOM, 3-BATHROOM home delivers 2,472 SQ FT of living space, a private pool, and approximately 80 FEET OF SALTWATER CANAL FRONTAGE with a dock and boat lift.THE HIGHLIGHTS: 4 BEDROOMS | 3 FULL BATHS | OVERSIZED 3-CAR GARAGE | 2024 METAL ROOF | PRIVATE POOL | 6,000-LB BOAT LIFT | FULLY FURNISHED | NO HOA.BUILT FOR BOATERS. Enjoy waterfront living with a COMPOSITE DOCK featuring electric and an UPDATED 6,000-LB BOAT LIFT with a new motor and carpeted bunks. Navigate through one bridge with approximately 30 feet of clearance to reach the Myakka River, Charlotte Harbor, and the Gulf of Mexico.BEAUTIFULLY UPDATED INTERIORS. An inviting, OPEN-CONCEPT FLOOR PLAN showcases HIGH TRAY CEILINGS, PORCELAIN TILE, fresh neutral paint, updated lighting and ceiling fans, and CUSTOM WINDOW TREATMENTS. The spacious kitchen features WHITE CABINETRY, STONE COUNTERTOPS, STAINLESS STEEL APPLIANCES, and an EXPANSIVE BREAKFAST BAR overlooking the main living and dining areas.SPACE TO UNWIND. The desirable SPLIT-BEDROOM FLOOR PLAN provides privacy, while the primary suite features a WALK-IN CLOSET and an en suite bathroom with DUAL SINKS, a GARDEN TUB, and a separate shower. Additional bedrooms offer flexibility for guests, family, or a home office.YOUR PRIVATE WATERFRONT RETREAT. Glass sliders invite you onto the SCREENED PAVER LANAI, featuring a 19' X 14' POOL, COVERED PATIO, and BUILT-IN OUTDOOR KITCHEN AND GRILL. Recently sealed pavers, a fenced waterfront yard, and peaceful canal views create an ideal setting for entertaining.UPGRADES THAT MATTER. A JULY 2024 METAL ROOF, HURRICANE SHUTTERS, fresh interior and exterior paint, updated hardware, NEW WASHER AND DRYER, new rear gutters, and an OVERSIZED 3-CAR GARAGE WITH CUSTOM EPOXY FLOORING add lasting appeal. An ELEVATION CERTIFICATE is on file.MORE FEATURES, MORE VALUE, BETTER WATERFRONT LIVING. MOVE RIGHT IN AND START ENJOYING THE FLORIDA WATERFRONT LIFESTYLE! Schedule your private showing today!
Property Features
Property Type: Residential - Single Family
Cooling: Central Air
Fenced: Yes
Garage: 3 car attached
Heating: Central, Electric
Lot Size: 0.23 Acres
Roof Type: Metal
Stories: 1.0
Taxes: $11,674
Year Built: 2007
Amenities
Ceiling Fans(s)
High Ceilings
Kitchen/Family Room Combo
Open Floorplan
Primary Bedroom Main Floor
Split Bedroom
Stone Counters
Tray Ceiling(s)
Walk-In Closet(s)
Lighting
Feature Descriptions
Additional Rooms: Den/Library/Office, Family Room, Inside Utility
Appliances: Dishwasher, Microwave, Range, Refrigerator
Days on Site: 1
Directions: From SR-776 (El Jobean Rd), turn north onto Gillot Blvd and continue about 2.9 miles. Turn right onto Bacchus Rd. The home is on the left.
Exterior: Block, Stucco
Fencing: Fenced
Flood Zone Code: AE
Flooring: Luxury Vinyl, Tile
Foundation: Slab
Frontage Canal Salt: 83
Garage Dimensions: 28x21
Home Warranty Y/N: No
Listing Terms: Cash, Conventional, FHA, VA Loan
Lot: FloodZone, In County, Landscaped, Paved
Lot Dimensions: 0.23
Ownership: Fee Simple
Parking: Driveway
Parking Notes: Driveway
Patio/Porch: Covered, Front Porch, Patio, Screened
Pool: In Ground, Gunite
Property Attached Y/N: No
Property Sub-Type: Single Family Residence
Sewer: Septic Tank
Showing Instructions: ShowingTime
Special Sale Provisions: None
Special View Info: Water
Swimming Pool: Yes
Utilities: Electricity Connected, Public, Water Connected
Vegetation: Trees/Landscaped
Water: Public
Water Access: Bay/Harbor, Canal - Saltwater, Gulf/Ocean, River
Water Access Y/N: Yes
Waterfront Features: Canal - Saltwater, Canal Front, Lift, Seawall - Concrete
Water View: Canal
Zoning: RSF3.5
Room Sizes
Living Room: 18x14
Dining Room: 11x8
Kitchen: 16x12
Dinette: 18x14
Family Room: 18x18
Office: 13x12
Primary Bedroom: 12x18
Primary Bathroom: 12x12
Bedroom 2: 12x15
Bedroom 3: 12x12
Bathroom 2: 8x5
Bathroom 3: 8x5
Laundry: 16x9
Balcony/Porch/Lanai: 16x15
Balcony/Porch/Lanai: 20x8
Local Schools
High School: Lemon Bay High
Middle School: L.A. Ainger Middle
Elementary School: Myakka River Elementary
Listed By / Shown By
Listed By
Agency Name: GRANT TEAM REAL ESTATE, LLC
Agency Contact: 941-205-8481
Shown By
Agent Name: Nye Mosher Schwartz, PA
Agent Phone: Cell: (954) 701-3346
Agency Title: Realty 100

Estimate Your Payment
Estimated Payment
$ 2,649.06 per month $1,482.00 Principal & Interest $972.83 Property Tax $194.22 Homeowner's InsuranceChange Payment Information



Member Participants (and their affiliated licensees, if applicable) shall indicate on their websites that IDX information is provided exclusively for consumers’ personal non-commercial use, that it may not be used for any purpose other than to identify prospective properties consumers may be interested in purchasing, that the data is deemed reliable but is not guaranteed by MLS GRID, and that the use of the MLS GRID Data may be subject to an end user license agreement prescribed by the Member Participant’s applicable MLS if any and as amended from time to time. MLS GRID may, at its discretion, require use of other disclaimers as necessary to protect Member Participant, and/or their MLS from liability.
Based on information submitted to the MLS GRID. All data is obtained from various sources and may not have been verified by broker or MLS GRID. Supplied Open House Information is subject to change without notice. All information should be independently reviewed and verified for accuracy. Properties may or may not be listed by the office/agent presenting the information.
Privacy Policy / DMCA Notice / ADA Accessibility


This site is hosted, designed and copyright
© 1994 - 2026 by
Delta Media Group, Inc. -- Patent Pending --
12420 Bacchus Road | MLS# C7532700
This single family home located at 12420 Bacchus Road , Port Charlotte, FL 33981 is currently listed for sale with an asking price of $665,900. This property was built in 2007 and has 4 bedrooms and 3 full baths with 2472 sq. ft. Bacchus Road is located in the PORT CHARLOTTE subdivision. Search PORT CHARLOTTE real estate on www.nyesellshomes.com today.