NyeMosher Schwartz, PA

BEDS3
BATHS3 full 1 partial
SQUARE FEET2,844
MLS#B26064052
STATUSActive
PROPERTY TYPEResidential - Townhouse
SUBDIVISIONOCEAN VISTA CONDO
Property Description
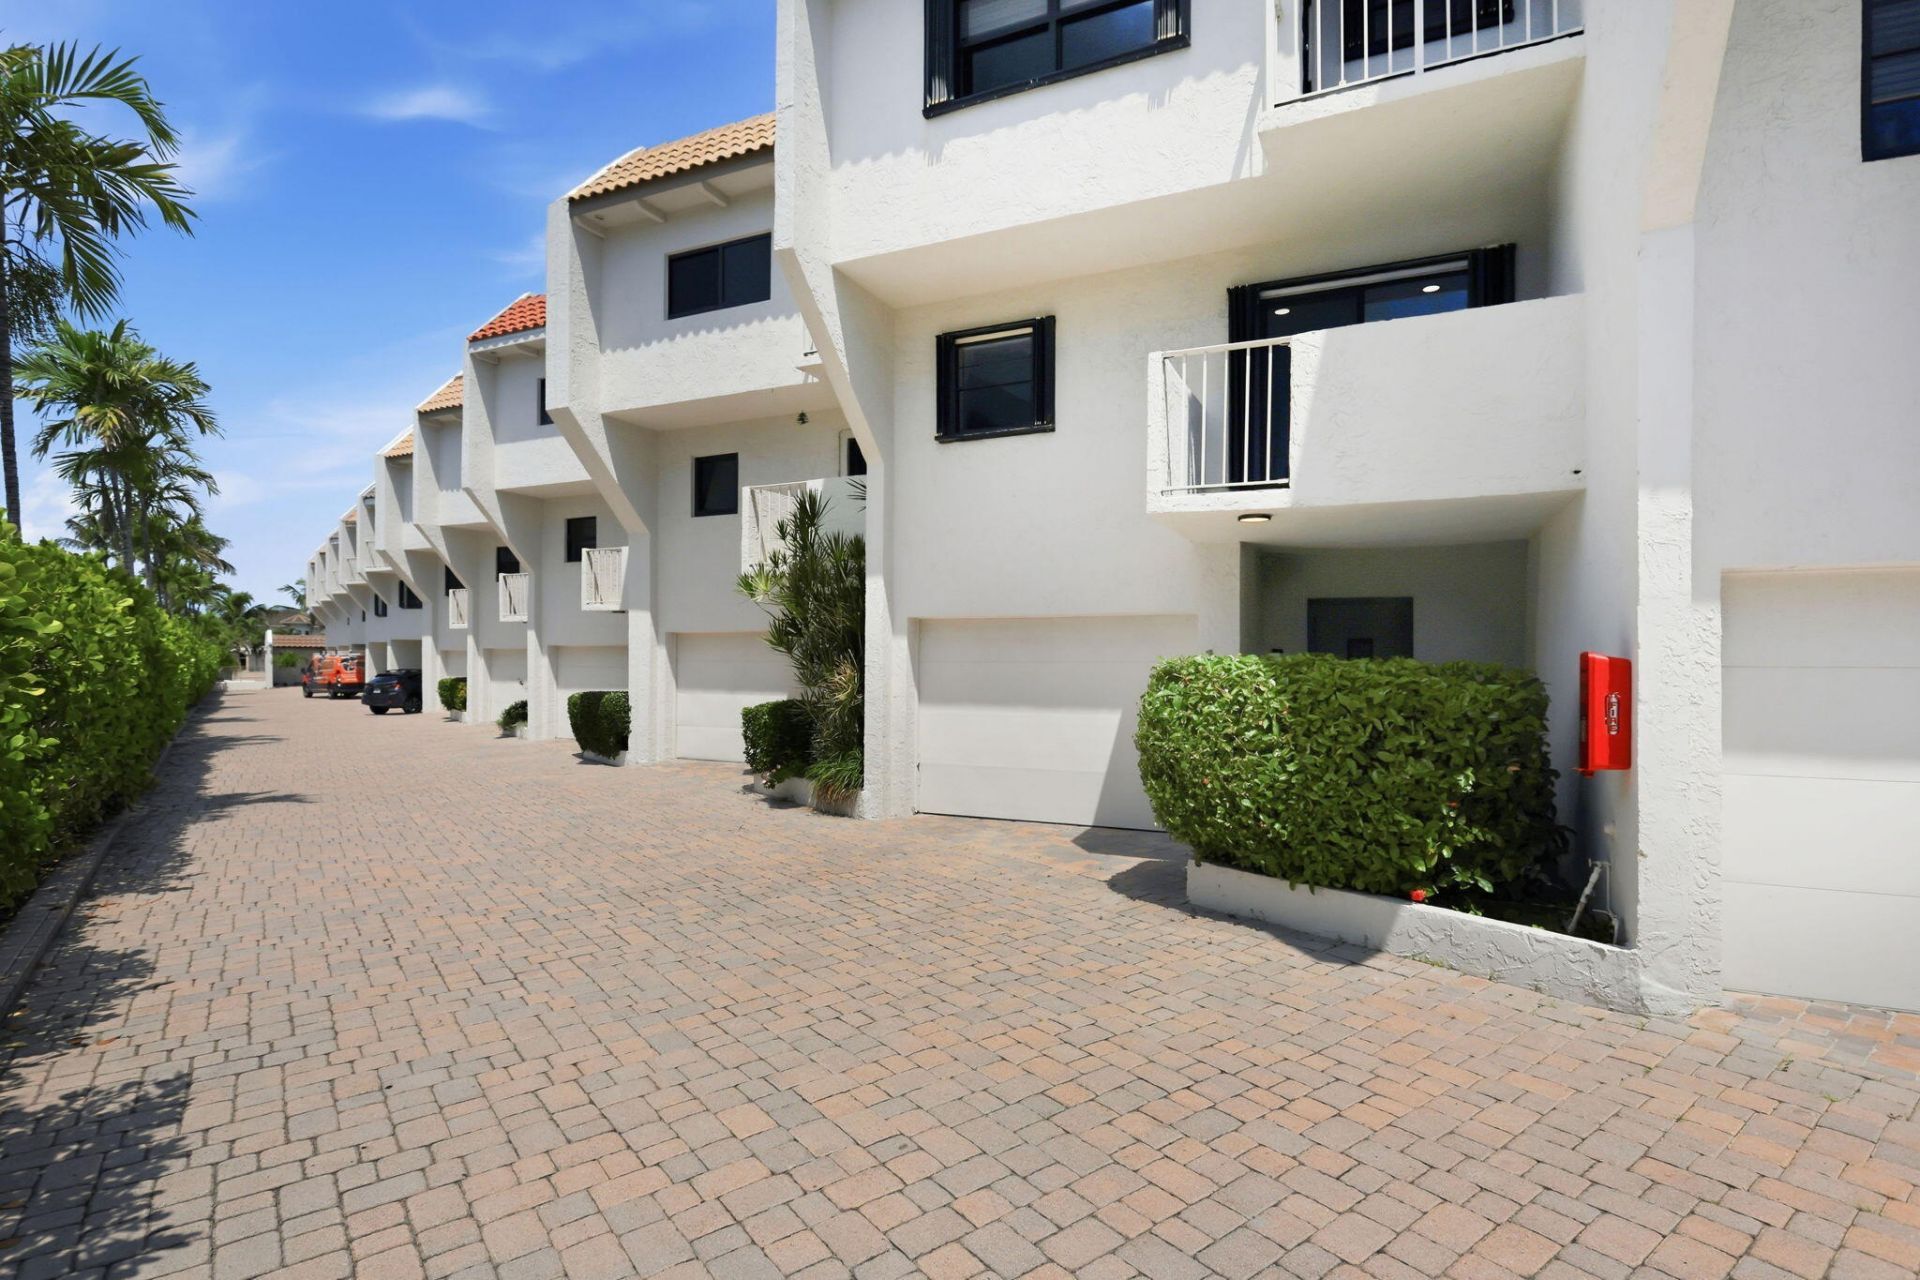
Experience Exceptional South Florida Living in Hillsboro Beach! Enjoy coastal living in this beautifully renovated, 2,800+ sq. ft. three-level townhome with beach access. This spacious residence offers a private garage, elevator, vaulted ceilings, skylights, and abundant natural light. Designed for comfortable living and entertaining, the home features a spacious kitchen, wet bar, generous living areas, walk-in closets, and the unique warmth of three fireplaces.With the beach, dining, waterfront attractions, and all that South Florida has to offer just minutes away, this exceptional townhome provides the perfect blend of coastal elegance, comfort, and an great location.
Property Features
Property Type: Residential - Townhouse
Cooling: Central Air, Electric
Garage: 2 car attached
Heating: Central, Electric
Home Style: Split Level
Roof Type: Other
Stories: 3.0
Taxes: $10,170
Year Built: 1979
Amenities
Bar
Elevator
High Ceilings
Kitchen Island
Wet Bar
Walk-In Closet(s)
Feature Descriptions
Appliances: Electric Water Heater, Cooktop, Dryer, Disposal, Dishwasher, Ice Maker, Microwave, Oven, Refrigerator, Water Heater, Washer, Electric Cooktop
Association Amenities: Elevator(s), Parking, Pool
Association Fee Includes: Water, Common Areas, Common Real Estate Tax, Reserve Funds, Pool Service
Exterior: Block, Stucco, CBS
Fireplace: Wood Burning
Flooring: Ceramic Tile, Tile, Wood
Furnished: Unfurnished
HOA Fee: $1063/ Monthly
Laundry: Inside, Laundry Room
Parcel#: 484308bk0140
Parking: Driveway, Shared Driveway, Garage, Attached Garage, Attached
Parking Notes: Driveway, Shared Driveway, Garage, Attached Garage, At
Pets Allowed: Yes, Pet Restrictions Possible
Restrictions: Buyer Approval Required, Dock Restrictions, Parking - No Boat, Parking - No Commercial Vehicles, Parking
Security: Smoke Detector(s)
Sewer: Public Sewer
Special View Info: Water
SQFT Living: 2844
Structure Type: Townhouse
Total Rooms: 3
Utilities: Cable Available, Electricity Connected, Sewer Connected, Water Connected
Utilities: Cable Available, Electricity Connected, Sewer Connected, Water Connected
Water: Public
Waterfront Features: Ocean Access
Windows: Skylight(s)
Local Schools
High School: Deerfield Beach
Middle School: Crystal Lake
Elementary School: Cresthaven
Listed By / Shown By
Listed By
Agency Name: Signature One Luxury Estates LLC
Agency Phone: 561-404-4734
Shown By
Agent Name: Nye Mosher Schwartz, PA
Agent Phone: Cell: (954) 701-3346
Agency Title: Realty 100

Estimate Your Payment
Estimated Payment
$ 5,124.28 per month $3,781.24 Principal & Interest $847.50 Property Tax $495.54 Homeowner's InsuranceChange Payment Information


Privacy Policy / DMCA Notice / ADA Accessibility


This site is hosted, designed and copyright
© 1994 - 2026 by
Delta Media Group, Inc. -- Patent Pending --
1222 Hillsboro Mile, Unit 15 | MLS# B26064052
This townhouse located at 1222 Hillsboro Mile, Unit 15, Hillsboro Beach, FL 33062 is currently listed for sale with an asking price of $1,699,000. This property was built in 1979 and has 3 bedrooms and 3 full and 1 partial baths with 2844 sq. ft. Hillsboro Mile, Unit 15 is located in the OCEAN VISTA CONDO subdivision. Search OCEAN VISTA CONDO real estate on www.nyesellshomes.com today.