NyeMosher Schwartz, PA

BEDS3
BATHS2 full
SQUARE FEET1,478
MLS#G5115704
STATUSActive
PROPERTY TYPEResidential - Single Family
SUBDIVISIONSTONECREST
Property Description
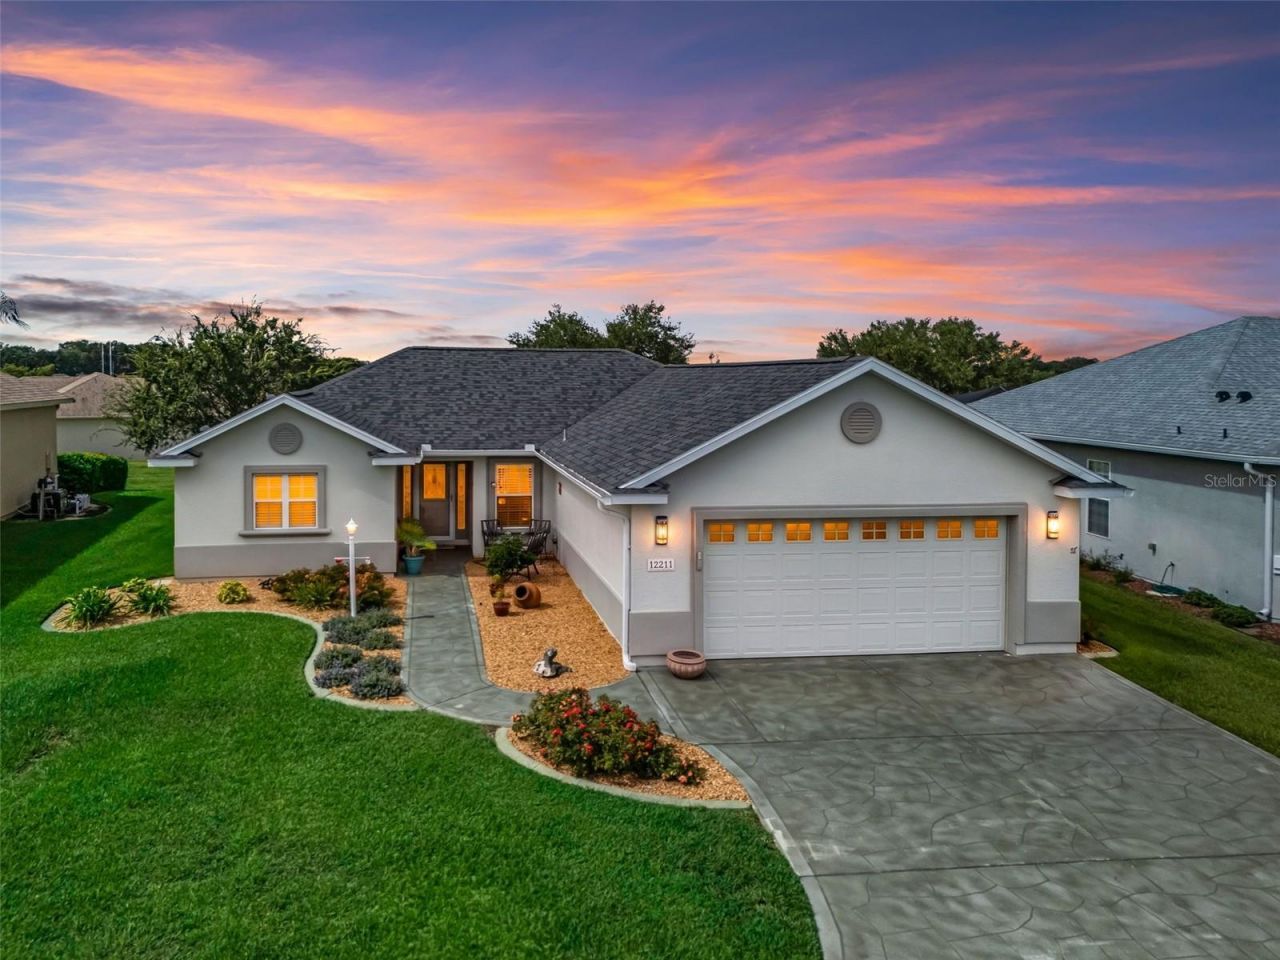
Stonecrest is a 55+ gated golf course community with all the amenities and 4 pools (one indoor), and just a Bridge Away By Golf Cart To The Villages! Exceptional 3/2 Sycamore model offers a 2 Car Garage, Stunning Stamped Concrete Driveway and Walkway, New Professional Landscaping, and a Covered Front Entrance with Sidelight Accented Door. ROOF 2023! HVAC 2020! Smart Home with Ring Door Bell, Ecobee Thermostat ( Controlled w/Phone App), Rachio Sprinkler (Controlled w/Phone App), Smart Pkugs & Outlets and can be googled up, Blown in Insulation (use less a/c & heating), No Rear Neighbors! Golf Cart Available! You will Love This Open Concept and Split Floor Plan, with plenty of Space, and Natural Light, making the Sycamore model just perfect for Entertaining Friends and Family! This well designed home boasts Vaulted ceilings, No Carpet, Plantation Shutters, and a Spacious Dining and Living area combination featuring sliding door access to the Covered Lanai featuring a Birdcage Enclosure, creating a Spectacular Outdoor Living Space great for Social Gatherings, or Relaxing! The Large Eat in Kitchen showcases Granite countertops, Stainless appliances, Double Oven, Solid Wood cabinets, Built in Dry Bar, Vaulted ceiling, and a Butler's window to the Dining area! The Split Floor plan provides Maximum Privacy for both the Owners and their Guest, with the Primary Suite commanding one side of the home, while the guest bedrooms and bathroom are located on the opposite side of the home affording plenty of privacy for your guests! The Primary suite provides a Walk in Closet, and an En Suite bathroom. The En Suite bathroom showcases a Two Sink Vanity, a Large Jetted Tub, a Tiled Walk in Shower, and a Private Water Closet. The Second Bedroom features a nice size built in closet, and laminate flooring, and the Third Bedroom provides a built in closet, and laminate flooring, offering convenience, along with plenty space for your guests, with the Guest bathroom showcasing a Granite topped vanity, and a Tiled Walk in Shower. Retreat to your own private Outdoor Oasis, on the 23 x 22 Covered Lanai with Sun Shades, Multiple seating areas, and a Canvas Covered Birdcage, enhancing the outdoor living experience, and offering an exceptional space for enjoying Outdoor BBQ's, Sunset Dinners, and the Beautiful Florida Weather! You will find plenty of room for storage in the 22 x 24 Two Car Garage with additional shelving. Stonecrest is a 55+ gated golf course community with all the amenities, pools, pickleball courts, softball, 18 hole championship golf course, Broad Stripes Golf & Social Club and over 80 different clubs to join! As a private gated golf course community, you can expect a high level of privacy and security. Overall, this home offers a combination of Exceptional Outdoor Space, Updated Features, a Fantastic Location, and a Secure Community Setting. A WONDERFUL LIFESTYLE AWAITS YOU IN STONECREST!
Property Features
Property Type: Residential - Single Family
Cooling: Central Air
Garage: 2 car attached
Heating: Central, Electric
Lot Size: 0.18 Acres
Roof Type: Shingle
Stories: 1.0
Taxes: $2,133
Year Built: 2007
Amenities
Built-in Features
Ceiling Fans(s)
Dry Bar
Eat-in Kitchen
Living Room/Dining Room Combo
Open Floorplan
Primary Bedroom Main Floor
Smart Home
Solid Surface Counters
Solid Wood Cabinets
Split Bedroom
Stone Counters
Thermostat
Vaulted Ceiling(s)
Walk-In Closet(s)
Sliding Doors
Feature Descriptions
Appliances: Dishwasher, Dryer, Ice Maker, Microwave, Range, Refrigerator, Washer
Association Amenities: Clubhouse, Fitness Center, Gated, Pickleball Court(s), Pool, Recreation Facilities, Shuffleboard Court, Spa/Hot Tub, Tennis Court(s)
Community Features: Deed Restrictions, Dog Park, Fitness Center, Gated Community - No Guard, Golf Carts OK, Golf, Pool, Restaurant, Tennis Court(s)
Days on Site: 3
Directions: US HWY 441/27 to Stonecrest Main Gate (SE 176th Pl), SE 176th Pl turns into SE 176th Place Rd, Left on SE 121st Cir, Left on SE 175th Lp, Home is on Left.
Exterior: Stucco, Frame
Flood Zone Code: X
Flooring: Laminate, Tile
Foundation: Slab
Garage Dimensions: 23x24
HOA Fee: 152/ Monthly
HOA Y/N: Yes
Home Warranty Y/N: No
Hot Tub: Yes
Listing Terms: Cash, Conventional, VA Loan
Lot Dimensions: 0.18
Model: SYCAMORE
Number of Pets: 2
Ownership: Fee Simple
Parking: Driveway, Garage Door Opener
Parking Notes: Driveway, Garage Door Opener
Pets Allowed: Yes
Pets Restrictions: SEE DEED RESTRICTIONS
Property Attached Y/N: No
Property Sub-Type: Single Family Residence
Senior Community: Yes
Sewer: Public Sewer
Showing Instructions: Appointment Only, No Lockbox, See Remarks, ShowingTime
Special Sale Provisions: None
Utilities: Public
Water: Public
Water Access Y/N: No
Zoning: PUD
Room Sizes
Kitchen: 16x12
Dining Room: 8x16
Living Room: 14x16
Primary Bedroom: 12x14
Bedroom 2: 12x11
Bedroom 3: 12x12
Balcony/Porch/Lanai: 13x7
Listed By / Shown By
Listed By
Agency Name: RE/MAX PREMIER REALTY LADY LK
Agency Contact: 352-753-2029
Shown By
Agent Name: Nye Mosher Schwartz, PA
Agent Phone: Cell: (954) 701-3346
Agency Title: Realty 100

Estimate Your Payment
Estimated Payment
$ 1,033.36 per month $756.47 Principal & Interest $177.75 Property Tax $99.14 Homeowner's InsuranceChange Payment Information



Member Participants (and their affiliated licensees, if applicable) shall indicate on their websites that IDX information is provided exclusively for consumers’ personal non-commercial use, that it may not be used for any purpose other than to identify prospective properties consumers may be interested in purchasing, that the data is deemed reliable but is not guaranteed by MLS GRID, and that the use of the MLS GRID Data may be subject to an end user license agreement prescribed by the Member Participant’s applicable MLS if any and as amended from time to time. MLS GRID may, at its discretion, require use of other disclaimers as necessary to protect Member Participant, and/or their MLS from liability.
Based on information submitted to the MLS GRID. All data is obtained from various sources and may not have been verified by broker or MLS GRID. Supplied Open House Information is subject to change without notice. All information should be independently reviewed and verified for accuracy. Properties may or may not be listed by the office/agent presenting the information.
Privacy Policy / DMCA Notice / ADA Accessibility


This site is hosted, designed and copyright
© 1994 - 2026 by
Delta Media Group, Inc. -- Patent Pending --
12211 SE 175th Loop | MLS# G5115704
This single family home located at 12211 SE 175th Loop, Summerfield, FL 34491 is currently listed for sale with an asking price of $339,900. This property was built in 2007 and has 3 bedrooms and 2 full baths with 1478 sq. ft. SE 175th Loop is located in the STONECREST subdivision. Search STONECREST real estate on www.nyesellshomes.com today.