NyeMosher Schwartz, PA

BEDS3
BATHS3 full
SQUARE FEET4,138
MLS#B26095675
STATUSActive
PROPERTY TYPEResidential - Single Family
SUBDIVISIONREPLAT OF VERANDA PRESERVE EAST
Property Description
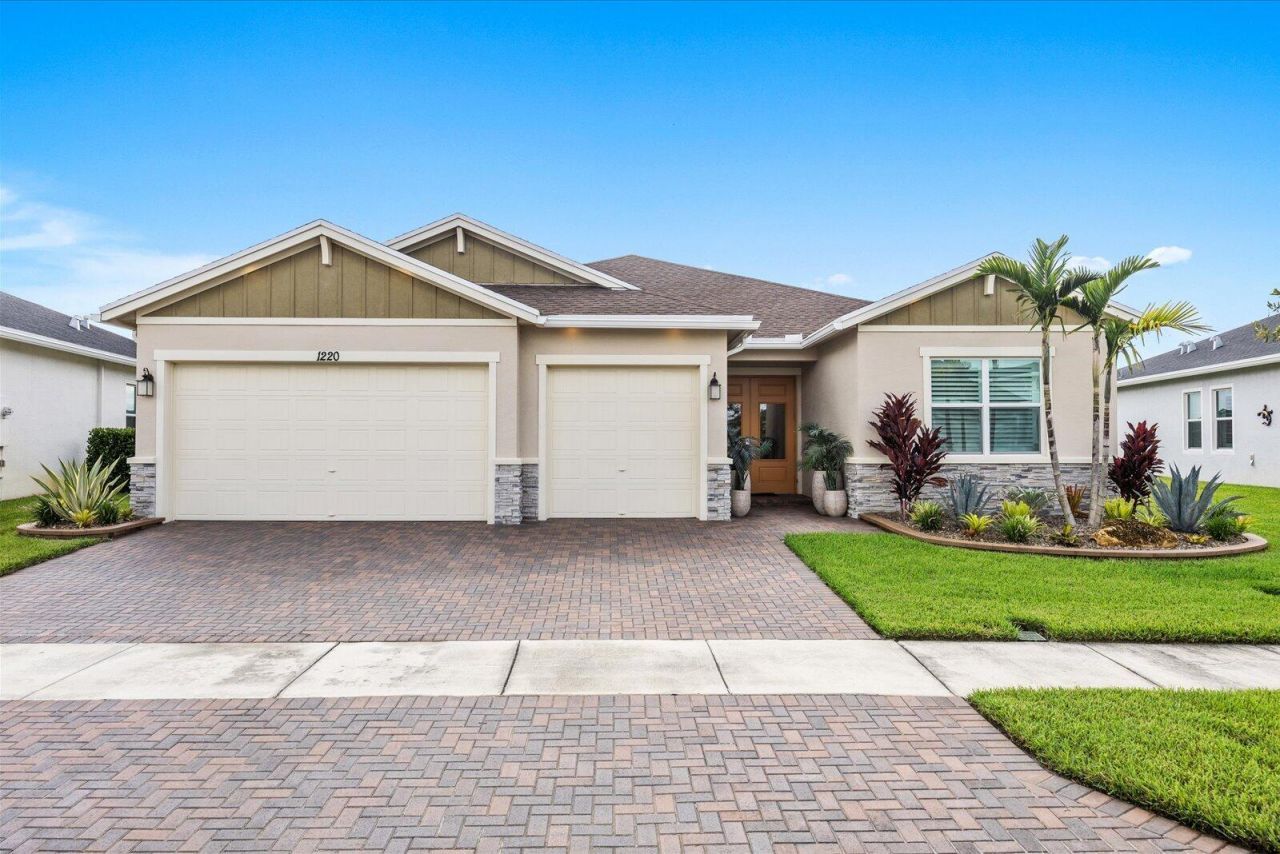
Exquisitely remodeled lakefront, 2 years young, one-of-a-kind Palm Beach-inspired home boasting designer finishes & stunning upgrades thru-out! All builder items were replaced with new! The open floor plan features a huge great room w/ a custom media wall, bookcases, tile, & a fireplace. Amazing state-of-the-art kitchen featuring soft-close cabinetry, SS appliances, Cambria quartz counters, center island, & walk-in pantry. Lavish MBR suite w/ custom closets & spa-like MBA w/ quartz counters, soaking tub, oversized shower, new vanities & mirrors. Outdoors is a tropical oasis, professionally landscaped with a newly expanded screened-in patio. The 3-car garage & expanded driveway provide space for multiple vehicles & a golf cart. Additional upgrades include Impact glass, designer built-ins Exquisitely remodeled lakefront, 2 years young, one-of-a-kind Palm Beach-inspired home boasting designer finishes & stunning upgrades thru-out! All builder items were replaced with new! The open floor plan features a huge great room w/ a custom media wall, bookcases, tile, & a fireplace. Amazing state-of-the-art kitchen featuring soft-close cabinetry, SS appliances, Cambria quartz counters, center island, & walk-in pantry. Lavish MBR suite w/ custom closets & spa-like MBA w/ quartz counters, soaking tub, oversized shower, new vanities & mirrors. Outdoors is a tropical oasis, professionally landscaped with a newly expanded screened-in patio. The 3-car garage & expanded driveway provide space for multiple vehicles & a golf cart. Additional upgrades include Impact glass, designer built-ins in the office, designer lighting, plantation shutters, & custom closets. The neighborhood offers gated entry & resort-style amenities! Don't miss the opportunity to call this exquisite property home!
Property Features
Property Type: Residential - Single Family
Cooling: Central Air
Garage: 3 car attached
Heating: Central
Home Style: Ranch
Lot Size: 0.22 Acres
Roof Type: Composition, Shingle
Stories: 1.0
Taxes: $10,664
Year Built: 2024
Amenities
Built-in Features
Entrance Foyer
Kitchen Island
Pantry
Walk-In Closet(s)
Bedroom Layout - Split
Closet Cabinetry
Custom Mirrors
Roman Tub
Feature Descriptions
Appliances: Dryer, Dishwasher, Microwave, Oven, Refrigerator, Washer
Association: Veranda Preserve Homeowners Assoc., Inc.
Association Amenities: Clubhouse, Fitness Center, Game Room, Tennis Court(s), Bocce Ball, Community Room, Pickleball Court(s), Sidewalks, Street Lights
Association Fee Includes: Cable TV, Maintenance Grounds, Common Areas, Reserve Funds, Recreation Facility
Exterior: Block, Concrete, CBS
Fencing: Back Yard
Flooring: Ceramic Tile, Tile
HOA Fee: $761/ Quarterly
Laundry: Inside, Laundry Room, Laundry Tub
Other Equipment: Irrigation Equipment
Parcel#: 443560103000006
Parking: Driveway, Paver Block, Garage, Attached Garage
Parking Notes: Driveway, Paver Block, Garage, Attached Garage
Pets Allowed: Yes, No Restrictions
Restrictions: Parking - No Commercial Vehicles
Security: Gated - No Guard
Sewer: Public Sewer
Special View Info: Water
Sprinkler: Auto Sprinkler, Zoned Sprinkler
SQFT Living: 2464
Structure Type: House
Total Rooms: 7
Utilities: Natural Gas Connected, Sewer Connected, Water Connected
Utilities: Natural Gas Connected, Sewer Connected, Water Connected
Water: Public
Windows: Storm Window(s)
Room Sizes
Kitchen: 12 X 17 Level First
Living Room: 20 X 24 Level First
Primary Bedroom: 15 X 12 Level First
Other: 11 X 12 Level First
Bedroom 2: 12 X 12 Level First
Dining Room: 13 X 14 Level First
Bedroom 3: 11 X 11 Level First
Listed By / Shown By
Listed By
Agency Name: RE/MAX of Stuart
Agency Phone: 772-220-1116
Shown By
Agent Name: Nye Mosher Schwartz, PA
Agent Phone: Cell: (954) 701-3346
Agency Title: Realty 100

Estimate Your Payment
Estimated Payment
$ 2,738.83 per month $1,635.79 Principal & Interest $888.67 Property Tax $214.38 Homeowner's InsuranceChange Payment Information


Privacy Policy / DMCA Notice / ADA Accessibility


This site is hosted, designed and copyright
© 1994 - 2026 by
Delta Media Group, Inc. -- Patent Pending --
1220 SE Woodbine Road | MLS# B26095675
This single family home located at 1220 SE Woodbine Road, Port Saint Lucie, FL 34984 is currently listed for sale with an asking price of $735,000. This property was built in 2024 and has 3 bedrooms and 3 full baths with 4138 sq. ft. SE Woodbine Road is located in the REPLAT OF VERANDA PRESERVE EAST subdivision. Search REPLAT OF VERANDA PRESERVE EAST real estate on www.nyesellshomes.com today.