NyeMosher Schwartz, PA

BEDS17
BATHS
SQUARE FEET1,524
MLS#TB8538285
STATUSActive
PROPERTY TYPEMulti Unit - Multiple
SUBDIVISIONNEBRASKA HEIGHTS
Property Description
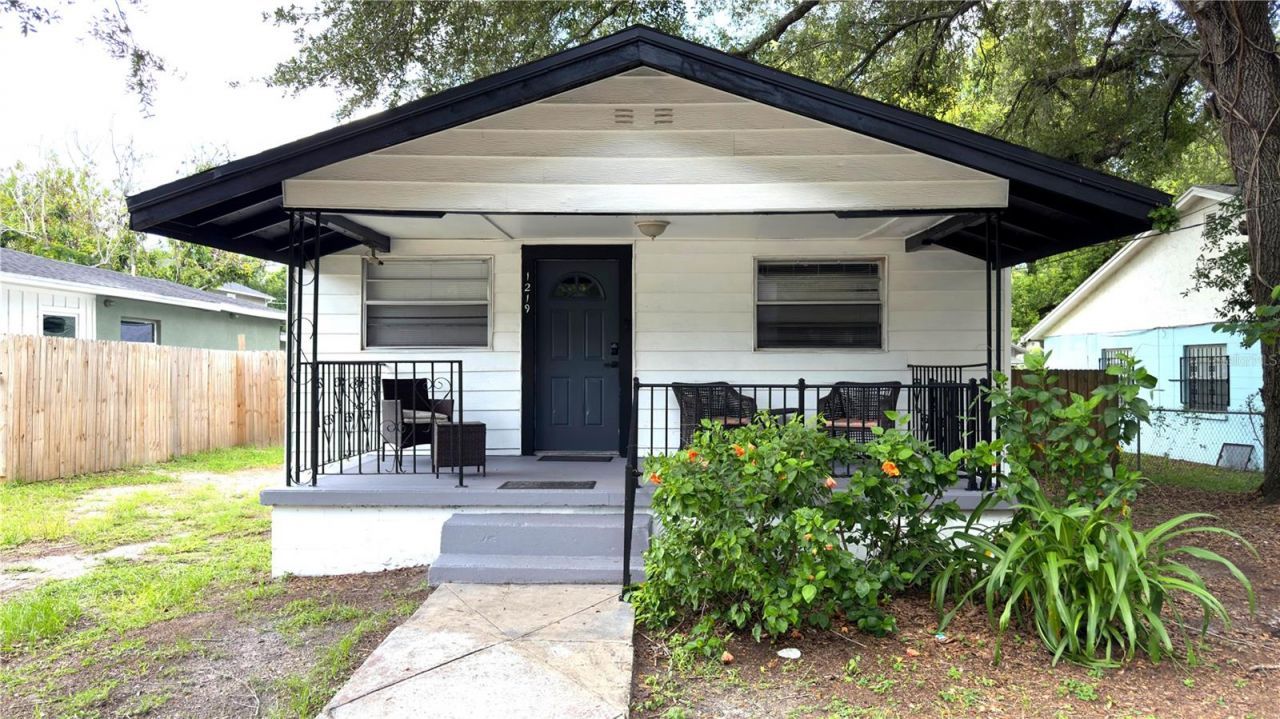
Turnkey, fully furnished, cash-flowing investment property in the heart of Seminole Heights with a proven 3-year track record of full occupancy as a PadSplit (rent-by-the-room) rental, professionally managed by PadSplit for hassle-free tenant placement - a true plug-and-play opportunity for investors seeking predictable, stable income. This 5-bedroom, 2-bathroom bungalow-style home features a detached ADU/in-law suite with its own private entrance, fully remodeled in 2023 (new paint, flooring, kitchen, bathroom, AC, laundry, and appliances). The main house has a newer roof (2022) and an AC unit that is only a couple of years old, plus an updated kitchen with newer appliances, granite countertops, shaker cabinets, and tile flooring, a common dining area with shared laundry and refrigerator, and a living room with laminate flooring and a warm, inviting fireplace feature; each bedroom includes a bed, closet, desk, and coded keypad entry for privacy. Plumbing lines running from the main house to the ADU at the alley were also recently replaced. Currently generating $4,600+ in gross monthly income (4 main-house rooms at $800/month plus the ADU at $1,400/month), with estimated monthly expenses around $500 for water, electric, lawn, wifi, and monthly deep cleaning, and an optional 8% PadSplit management fee if you prefer to self-manage. Situated on a non-flood, high-and-dry lot with no CDD and no HOA restrictions, minutes from downtown Tampa, public transit, restaurants, parks, and grocery stores, with easy access to I-275, I-4, US-41, and area state roads in one of Tampa's fastest-appreciating historic neighborhoods. Buyers to do their own due diligence. Do not disturb tenants - shown by appointment only. Contact listing agent for additional details and any questions.
Property Features
Property Type: Multi Unit - Multiple
Cooling: Central Air, Mini-Split Unit(s)
Heating: Central, Electric
Lot Size: 0.13 Acres
Roof Type: Shingle
Taxes: $4,952
Year Built: 1938
Amenities
Ceiling Fans(s)
Other
Thermostat
Other
Feature Descriptions
Annual Net Income: 49200.00
Days on Site: 1
Directions: Take 275 to E MLK. Take a left on N 12th St. Take a right on E Emma St.
Exterior: Block, Vinyl Siding
Fireplace: Living Room
Fireplace Y/N: Yes
Flood Zone Code: X
Foundation: Other
Home Warranty Y/N: No
Listing Terms: Cash, Conventional, FHA, Other, VA Loan
Lot Dimensions: 0.13
Ownership: Fee Simple
Property Attached Y/N: No
Property Sub-Type: Duplex
Sewer: Public Sewer
Showing Instructions: Appointment Only, Call Before Showing, Call Listing Agent, Other, See Remarks
Special Sale Provisions: None
Utilities: Public
Water: Public
Water Access Y/N: No
Zoning: SH-RS
Listed By / Shown By
Listed By
Agency Name: OUT FAST REALTY & INVESTMENTS
Agency Contact: 800-688-3278
Shown By
Agent Name: Nye Mosher Schwartz, PA
Agent Phone: Cell: (954) 701-3346
Agency Title: Realty 100

Estimate Your Payment
Estimated Payment
$ 1,507.64 per month $968.10 Principal & Interest $412.67 Property Tax $126.87 Homeowner's InsuranceChange Payment Information



Member Participants (and their affiliated licensees, if applicable) shall indicate on their websites that IDX information is provided exclusively for consumers’ personal non-commercial use, that it may not be used for any purpose other than to identify prospective properties consumers may be interested in purchasing, that the data is deemed reliable but is not guaranteed by MLS GRID, and that the use of the MLS GRID Data may be subject to an end user license agreement prescribed by the Member Participant’s applicable MLS if any and as amended from time to time. MLS GRID may, at its discretion, require use of other disclaimers as necessary to protect Member Participant, and/or their MLS from liability.
Based on information submitted to the MLS GRID. All data is obtained from various sources and may not have been verified by broker or MLS GRID. Supplied Open House Information is subject to change without notice. All information should be independently reviewed and verified for accuracy. Properties may or may not be listed by the office/agent presenting the information.
Privacy Policy / DMCA Notice / ADA Accessibility


This site is hosted, designed and copyright
© 1994 - 2026 by
Delta Media Group, Inc. -- Patent Pending --
1219 E Emma Street | MLS# TB8538285
This multi-family property located at 1219 E Emma Street , Tampa, FL 33603 is currently listed for sale with an asking price of $434,990. Search Tampa real estate on www.nyesellshomes.com today.