NyeMosher Schwartz, PA

BEDS4
BATHS2 full
SQUARE FEET1,616
MLS#TB8562589
STATUSActive
PROPERTY TYPERental - Single Family
SUBDIVISIONSMITH VIOLA REVISED MAP
Property Description
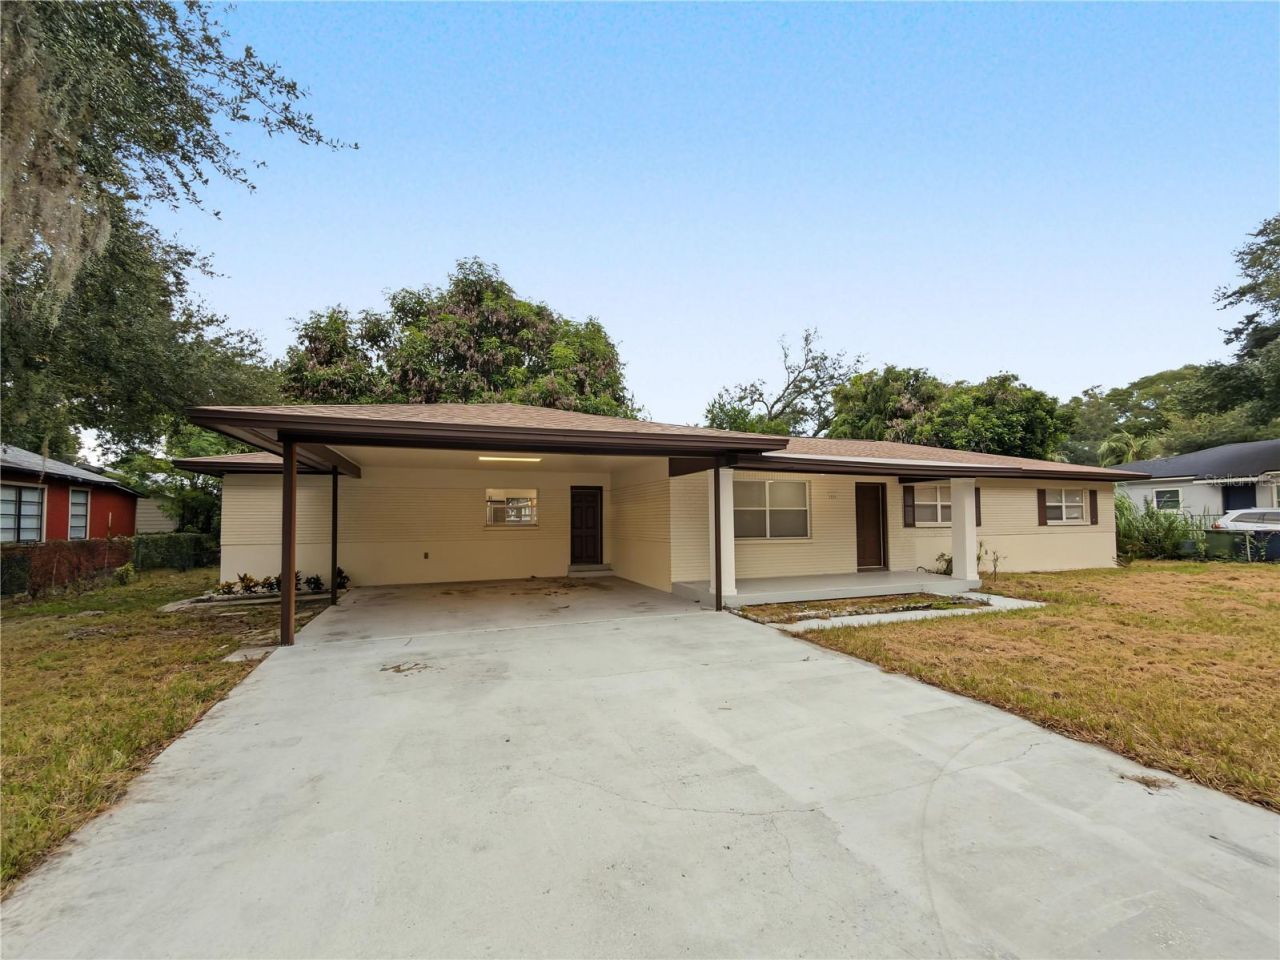
Room to spread out near Ybor City! This fully renovated 1,616 sq ft, 4 bedroom, 2 bath home sits on a huge 0.21 acre fenced lot with a big private backyard, perfect for pets, play and weekend cookouts. A brand new roof and new AC in 2024 mean lower energy bills and peace of mind. Luxury vinyl plank flooring runs throughout an open, light filled floor plan with fresh paint and big sliding glass doors out to the yard. The updated kitchen features quartz countertops, a large island, stainless steel appliances and plenty of cabinet space. Both bathrooms are fully renovated. Front porch, storage shed and a 2 car carport. Tenant pays electric, water and all other utilities. No HOA. Quick access to I-4 and I-275 puts Downtown Tampa, Channelside, Armature Works and the Riverwalk minutes away, with 7th Avenue dining and nightlife right down the road. Professionally managed by Collective Rental Resource. Qualification: verifiable gross household income of at least 3x the monthly rent, no evictions, no recent landlord judgments or balances owed to a prior landlord, verifiable rental history with landlord references, credit and background screening per our written Resident Selection Criteria. Pet friendly, case by case through PetScreening: $350 one-time non-refundable fee plus $35/mo per pet, max 2, approx 60 lb. Service and support animals are not pets. No smoking. Renters insurance with $100K liability required before move-in. First full month plus $2,500 deposit to move in. Schedule your showing today! https://apply.link/ExyjRT0
Property Features
Property Type: Rental - Single Family
Cooling: Central Air
Heating: Central
Lot Size: 0.21 Acres
Year Built: 1964
Amenities
Ceiling Fans(s)
Eat-in Kitchen
Open Floorplan
Private Yard
Storage
Feature Descriptions
Appliances: Cooktop, Dishwasher, Microwave, Range, Refrigerator
Days on Site: 6
Directions: From I-275 take exit 46A to E Dr Martin Luther King Jr Blvd, head east about 1.5 miles, turn left on N 22nd St, then right on E 24th Ave. Home is on the left.
Fencing: Fenced
Flood Zone Code: X
Flooring: Luxury Vinyl
Home Warranty Y/N: No
Lease Terms: Twelve Months
Lot Dimensions: 0.21
Number of Pets: 2
Other Equipment: Private Yard
Other Structures: Shed(s)
Parking: Covered, Driveway
Parking Notes: Covered, Driveway
Patio/Porch: Porch
Pets Allowed: Cats OK, Dogs OK, Monthly Pet Fee, Size Limit, Yes
Pets Restrictions: Max 2 pets, approx 60 lb guideline, case by case with landlord references. All animals screened through PetScreening. Service and support animals are not pets: no fee, deposit or pet rent.
Pets Size: Medium (36-60 Lbs.)
Pets Weight (Max): 60
Property Attached Y/N: No
Property Sub-Type: Single Family Residence
Sewer: Public Sewer
Showing Instructions: Combination Lock Box, Go Direct, ShowingTime
Utilities: Electricity Connected, Sewer Connected, Water Available
Water: Public
Water Access Y/N: No
Local Schools
High School: Middleton-HB
Middle School: Sligh-HB
Elementary School: Potter-HB
Listed By / Shown By
Listed By
Agency Name: RE/MAX COLLECTIVE
Agency Contact: 813-438-7841
Shown By
Agent Name: Nye Mosher Schwartz, PA
Agent Phone: Cell: (954) 701-3346
Agency Title: Realty 100




Member Participants (and their affiliated licensees, if applicable) shall indicate on their websites that IDX information is provided exclusively for consumers’ personal non-commercial use, that it may not be used for any purpose other than to identify prospective properties consumers may be interested in purchasing, that the data is deemed reliable but is not guaranteed by MLS GRID, and that the use of the MLS GRID Data may be subject to an end user license agreement prescribed by the Member Participant’s applicable MLS if any and as amended from time to time. MLS GRID may, at its discretion, require use of other disclaimers as necessary to protect Member Participant, and/or their MLS from liability.
Based on information submitted to the MLS GRID. All data is obtained from various sources and may not have been verified by broker or MLS GRID. Supplied Open House Information is subject to change without notice. All information should be independently reviewed and verified for accuracy. Properties may or may not be listed by the office/agent presenting the information.
Privacy Policy / DMCA Notice / ADA Accessibility


This site is hosted, designed and copyright
© 1994 - 2026 by
Delta Media Group, Inc. -- Patent Pending --
1212 E 24th Avenue | MLS# TB8562589
This property located at 1212 E 24th Avenue , Tampa, FL 33605 is currently listed for rent with an asking price of $2,500 / Monthly. Search Tampa real estate on www.nyesellshomes.com today.