NyeMosher Schwartz, PA

BEDS3
BATHS2 full 1 partial
SQUARE FEET1,687
MLS#B26063617
STATUSActive
PROPERTY TYPEResidential - Townhouse
SUBDIVISIONGOLF PARK SEC 1
Property Description
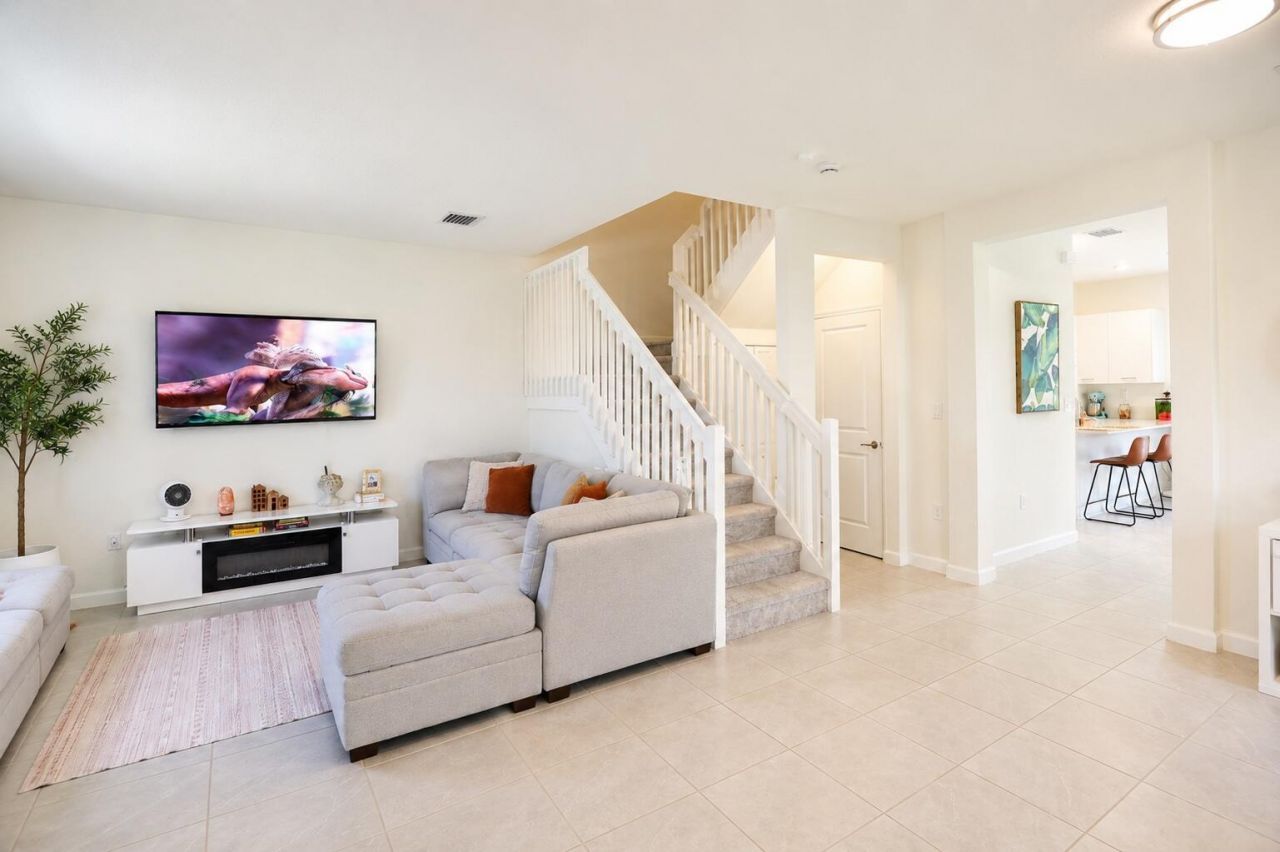
Welcome home to this move-in ready CORNER UNIT in the highly desirable Westview community! This 3-bedroom, 2.5-bath residence offers 1,612 square feet of open-concept living, spacious bedrooms, and abundant natural light throughout. As a corner unit, it offers added privacy and one of the most desirable positions in the community. Best of all, this property move-in ready, a rare find in a market where many comparable homes are still tenant occupied. Easy to show and ready for immediate ownership. Built in 2024, this home delivers the feel and finish of new construction, without the wait. Ideally located near major highways with convenient access to Miami, shopping, dining, and entertainment. Priced at $484,999, this is one of the best values currently available in Westview
Property Features
Property Type: Residential - Townhouse
Cooling: Central Air
Heating: Central
Lot Size: 0.05 Acres
Roof Type: Tile
Stories: 2.0
Taxes: $9,300
Year Built: 2024
Amenities
High Ceilings
Feature Descriptions
Appliances: Dryer, Dishwasher, Microwave, Refrigerator, Washer
Association Amenities: Clubhouse, Dog Park, Fitness Center, Pool
Association Fee Includes: Maintenance Grounds, Trash
Exterior: Concrete, CBS
Flooring: Tile
HOA Fee: $237/ Monthly
Parcel#: 3021270340500
Parking: Assigned
Parking Notes: Assigned
Pets Allowed: Yes, Dogs OK, Cats Only
Restrictions: Buyer Approval Required
Sewer: Public Sewer
SQFT Living: 1612
Structure Type: Townhouse
Total Rooms: 3
Utilities: Cable Available
Utilities: Cable Available
Water: Public
Local Schools
High School: Miami Central
Elementary School: Carrie P. Meek / Westview K-8
Listed By / Shown By
Listed By
Agency Name: Soaring Real Estate, LLC
Agency Phone: 954-661-2954
Shown By
Agent Name: Nye Mosher Schwartz, PA
Agent Phone: Cell: (954) 701-3346
Agency Title: Realty 100

Estimate Your Payment
Estimated Payment
$ 1,995.86 per month $1,079.40 Principal & Interest $775.00 Property Tax $141.46 Homeowner's InsuranceChange Payment Information


Privacy Policy / DMCA Notice / ADA Accessibility


This site is hosted, designed and copyright
© 1994 - 2026 by
Delta Media Group, Inc. -- Patent Pending --
12092 NW 24th Place | MLS# B26063617
This townhouse located at 12092 NW 24th Place, Miami, FL 33167 is currently listed for sale with an asking price of $484,999. This property was built in 2024 and has 3 bedrooms and 2 full and 1 partial baths with 1687 sq. ft. NW 24th Place is located in the GOLF PARK SEC 1 subdivision. Search GOLF PARK SEC 1 real estate on www.nyesellshomes.com today.