NyeMosher Schwartz, PA

BEDS3
BATHS2 full
SQUARE FEET2,319
MLS#B26091505
STATUSActive
PROPERTY TYPEResidential - Single Family
SUBDIVISIONPORT ST LUCIE SECTION 17
Property Description
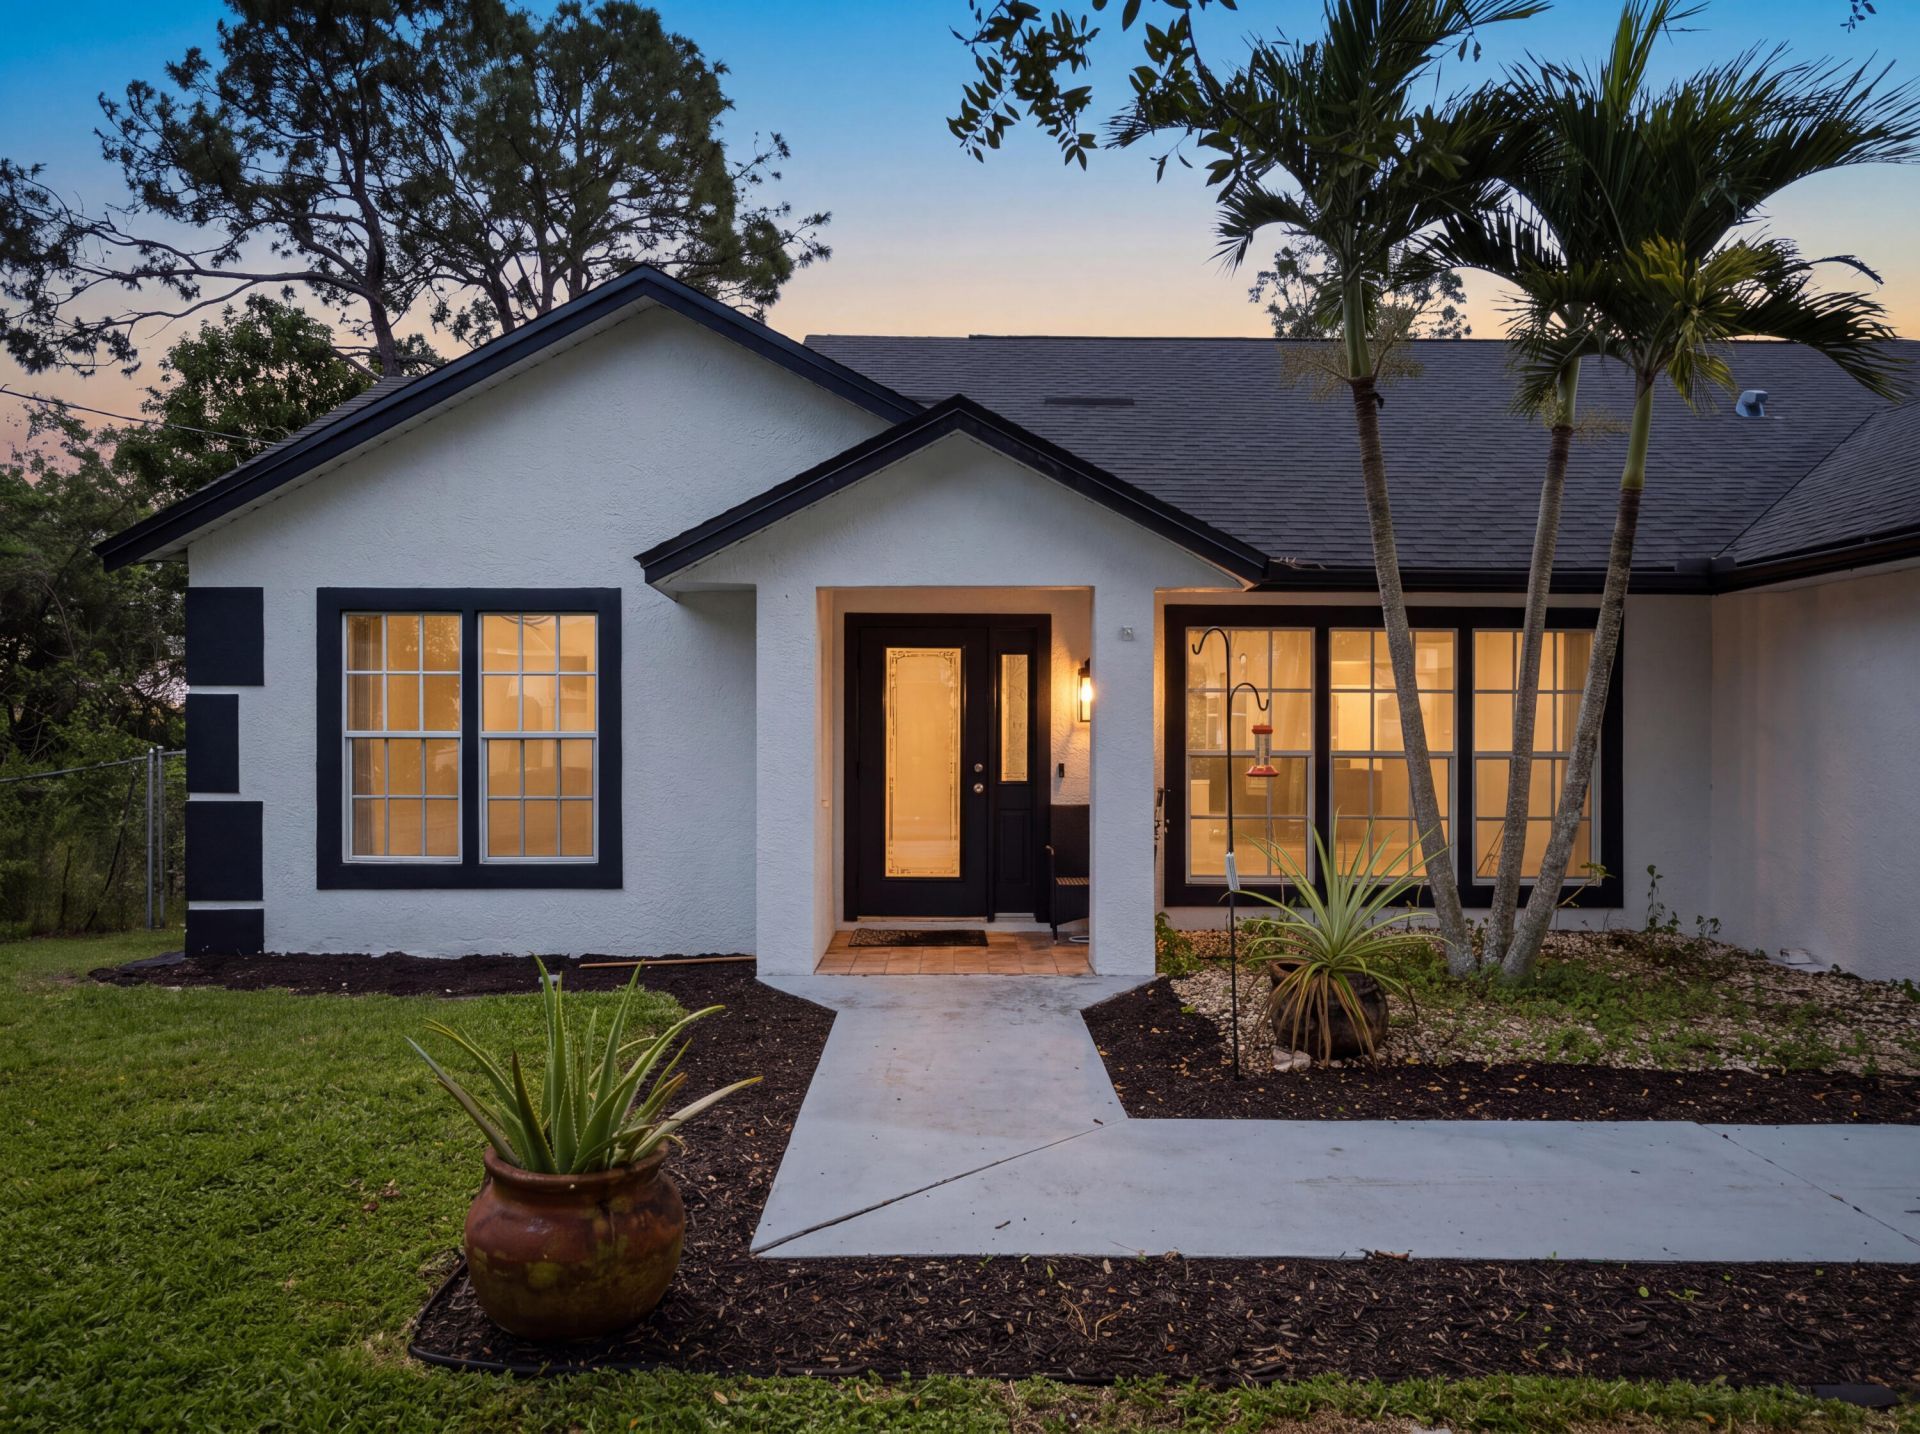
Welcome to this beautiful 3-bedroom, 2-bath single-family home features a 2023 roof, split floor plan and offers an opportunity to make it your own. Whether you're searching for a place to call home or exploring your next real estate investment, this property is worth a look. Conveniently located near local shopping, dining, schools, and major roadways, this home offers the opportunity to enjoy all that Port St. Lucie has to offer. Don't miss your chance to explore the possibilities!
Property Features
Property Type: Residential - Single Family
Cooling: Central Air, Ceiling Fan(s)
Garage: 2 car attached
Heating: Central
Home Style: Ranch
Lot Size: 0.23 Acres
Roof Type: Shingle
Stories: 1.0
Taxes: $1,742
Year Built: 1994
Amenities
High Ceilings
Vaulted Ceiling(s)
Bedroom Layout - Split
Storage
Feature Descriptions
Appliances: Cooktop, Dryer, Dishwasher, Electric Range, Ice Maker, Microwave, Oven, Refrigerator, Vented Exhaust Fan, Washer, Electric Cooktop, Range, Freezer
Days on Site: 12
Exterior: Frame, Stucco
Flooring: Tile
Furnished: Unfurnished
Guest House Y/N: No
Laundry: Laundry Room
Parcel#: 342058003680009
Parking: Driveway, Garage, Attached Garage, Attached
Parking Notes: Driveway, Garage, Attached Garage, Attached
Patio/Porch: Patio - Screened, Patio
Pets Allowed: Yes, No Restrictions
Restrictions: No Restrictions
Sewer: Public Sewer, Septic Tank
SQFT Living: 1560
Structure Type: House
Total Rooms: 3
Utilities: Cable Available, Electricity Connected, Sewer Connected, Water Connected
Utilities: Cable Available, Electricity Connected, Sewer Connected, Water Connected
Water: Public
Local Schools
High School: Treasure Coast
Middle School: Oak Hammock K-8
Elementary School: Windmill Point
Listed By / Shown By
Listed By
Agency Name: EXP Realty LLC
Agency Phone: 888-883-8509
Shown By
Agent Name: Nye Mosher Schwartz, PA
Agent Phone: Cell: (954) 701-3346
Agency Title: Realty 100

Estimate Your Payment
Estimated Payment
$ 1,076.29 per month $823.24 Principal & Interest $145.17 Property Tax $107.89 Homeowner's InsuranceChange Payment Information


Privacy Policy / DMCA Notice / ADA Accessibility


This site is hosted, designed and copyright
© 1994 - 2026 by
Delta Media Group, Inc. -- Patent Pending --
1206 SW Emerald Avenue | MLS# B26091505
This single family home located at 1206 SW Emerald Avenue, Port Saint Lucie, FL 34953 is currently listed for sale with an asking price of $369,900. This property was built in 1994 and has 3 bedrooms and 2 full baths with 2319 sq. ft. SW Emerald Avenue is located in the PORT ST LUCIE SECTION 17 subdivision. Search PORT ST LUCIE SECTION 17 real estate on www.nyesellshomes.com today.