NyeMosher Schwartz, PA

BEDS5
BATHS4 full
SQUARE FEET3,354
MLS#A4710804
STATUSActive
PROPERTY TYPERental - Single Family
SUBDIVISIONPROSPERITY LAKES
Property Description
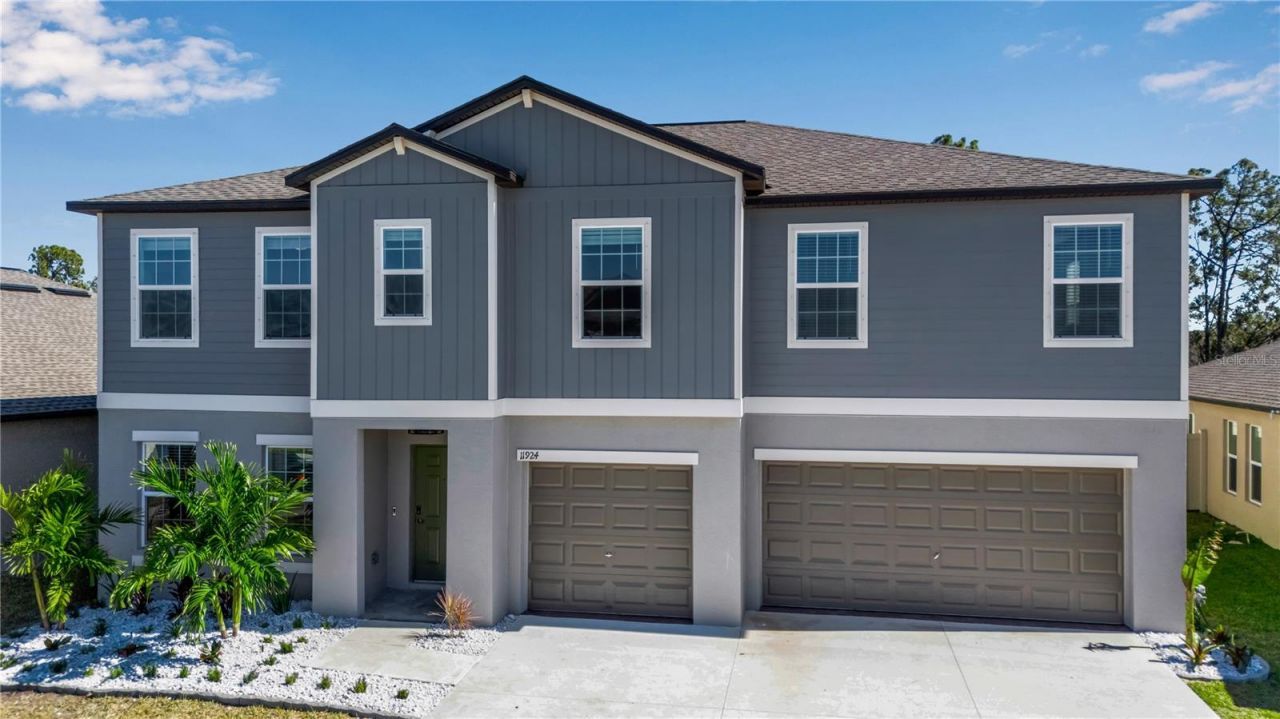
Welcome to 11924 Blue Diamond Trail in Parrish in the sought after community of Prosperity Lakes. A beautifully crafted brand-new home completed in Spring 2025, offering modern style, spacious living, and premium upgrades throughout. Featuring 5 bedrooms and approximately 3,354 sq ft of living space, this home is perfect for families or anyone needing extra room to work and live comfortably. Step inside to an open-concept layout with a bright, airy interior and upgraded designer lighting. The kitchen shines with quartz countertops, stainless steel appliances, a large center island, and soft-close cabinetry, ideal for cooking and entertaining. The primary suite offers a private retreat with a spa-inspired bathroom, dual vanities, and a generous walk-in closet. There is a perfect den space suitable for those who work from home as well. Additional upgrades include a FENCED IN YARD, full-house water filtration system, fresh professional landscaping, epoxy-coated garage floors, and energy-efficient construction for lower utility costs. Located in the sought-after Prosperity Lakes community, you'll enjoy resort-style amenities including multiple pools, clubhouse, fitness center, playgrounds, walking trails, and more. Available immediately
Property Features
Property Type: Rental - Single Family
Cooling: Central Air
Garage: 3 car attached
Heating: Central
Lot Size: 0.16 Acres
Year Built: 2025
Amenities
Ceiling Fans(s)
Eat-in Kitchen
High Ceilings
Living Room/Dining Room Combo
Open Floorplan
Other
Split Bedroom
Walk-In Closet(s)
Other
Feature Descriptions
Appliances: Dishwasher, Disposal, Dryer, Microwave, Range, Refrigerator, Washer
Builder: LENNAR
Directions: As you approach the Prosperity Lakes subdivision in Parrish, turn into the community and navigate to Blue Diamond Trail.Continue on Blue Diamond Trail to the address
Fencing: Fenced
Flood Zone Code: X
Flooring: Carpet, Ceramic Tile
Garage Dimensions: 29X23
HOA Y/N: Yes
Home Warranty Y/N: No
Lease Terms: Twelve Months
Lot Dimensions: 0.16
Model: OLYMPIA
Number of Pets: 1
Parking: Golf Cart Garage
Parking Notes: Golf Cart Garage
Pets Allowed: Yes
Property Attached Y/N: No
Property Sub-Type: Single Family Residence
Sewer: Public Sewer
Showing Instructions: Call Before Showing, Lock Box Electronic, ShowingTime
Utilities: Cable Available
Water: Public
Water Access Y/N: No
Room Sizes
Living Room: 19x16
Dinette: 13x11
Kitchen: 13x13
Bedroom 2: 11x12
Den: 12x11
Primary Bedroom: 17x16
Bedroom 3: 13x12
Bedroom 4: 12x12
Bedroom 5: 13x17
Loft: 17x21
Listed By / Shown By
Listed By
Agency Name: VRI HOMES
Agency Contact: 800-531-2885
Shown By
Agent Name: Nye Mosher Schwartz, PA
Agent Phone: Cell: (954) 701-3346
Agency Title: Realty 100




Member Participants (and their affiliated licensees, if applicable) shall indicate on their websites that IDX information is provided exclusively for consumers’ personal non-commercial use, that it may not be used for any purpose other than to identify prospective properties consumers may be interested in purchasing, that the data is deemed reliable but is not guaranteed by MLS GRID, and that the use of the MLS GRID Data may be subject to an end user license agreement prescribed by the Member Participant’s applicable MLS if any and as amended from time to time. MLS GRID may, at its discretion, require use of other disclaimers as necessary to protect Member Participant, and/or their MLS from liability.
Based on information submitted to the MLS GRID. All data is obtained from various sources and may not have been verified by broker or MLS GRID. Supplied Open House Information is subject to change without notice. All information should be independently reviewed and verified for accuracy. Properties may or may not be listed by the office/agent presenting the information.
Privacy Policy / DMCA Notice / ADA Accessibility


This site is hosted, designed and copyright
© 1994 - 2026 by
Delta Media Group, Inc. -- Patent Pending --
11924 Blue Diamond Trail | MLS# A4710804
This property located at 11924 Blue Diamond Trail , Parrish, FL 34219 is currently listed for rent with an asking price of $3,600 / Monthly. Search Parrish real estate on www.nyesellshomes.com today.