NyeMosher Schwartz, PA

BEDS3
BATHS2 full 1 partial
SQUARE FEET1,866
MLS#TB8537818
STATUS(Short Sale) - Active
PROPERTY TYPEResidential - Single Family
SUBDIVISIONCONNER XING
Property Description
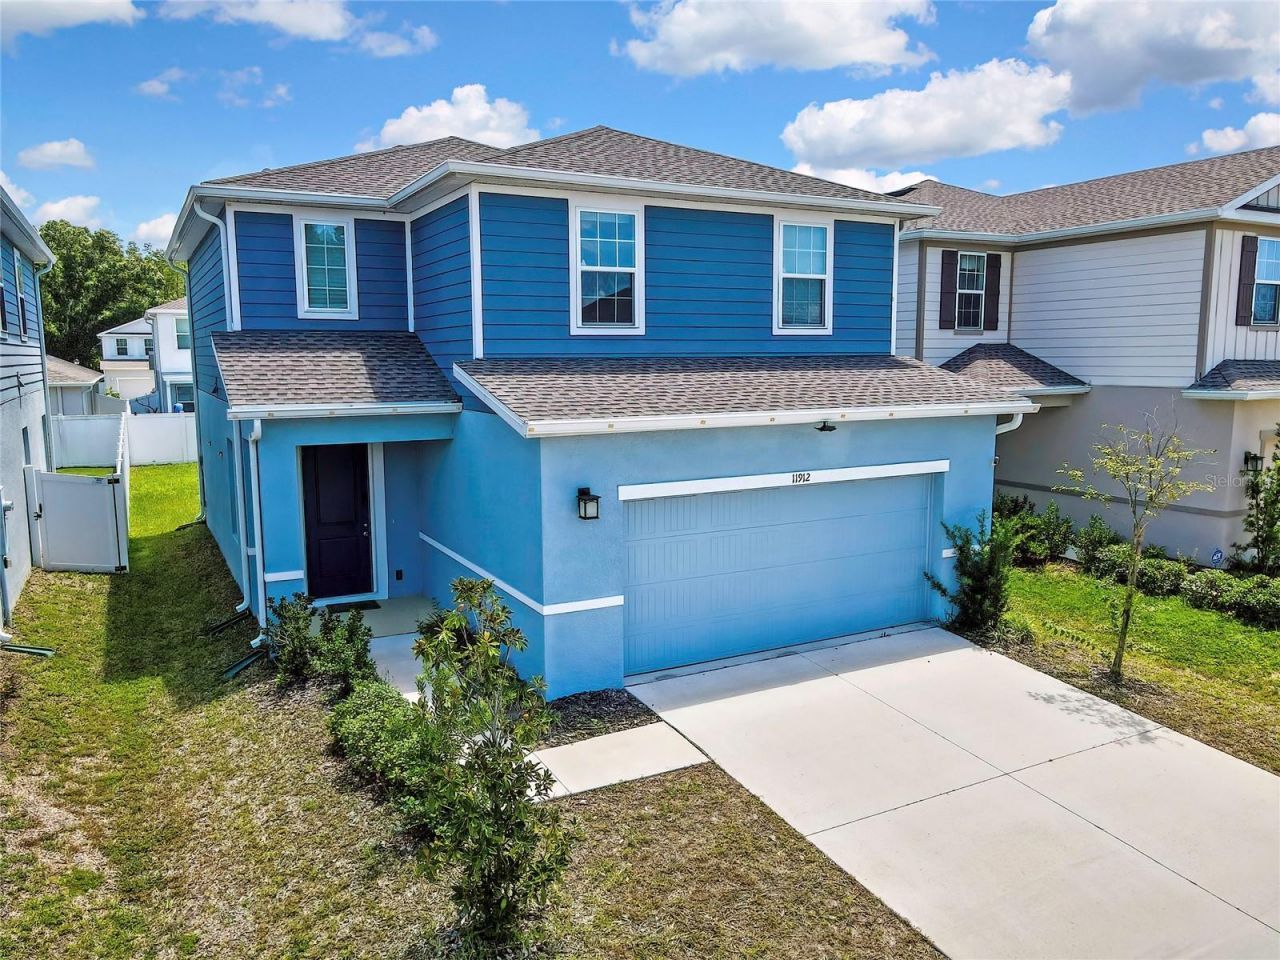
Short Sale. Modern, spacious, and built for the way you live today-this 2023-built, two-story home in Conner Crossing, located in Spring Hill's Shady Hills area of Pasco County, offers 3 bedrooms, 2.5 baths, a versatile bonus room, and 1,866 square feet of thoughtfully designed living space. The contemporary exterior makes a crisp first impression with its blue-and-light-toned color palette, clean architectural lines, covered front entry, and wide driveway leading to the attached two-car garage. Step inside to a dedicated foyer that opens to the main living areas. The living room, dining area, and kitchen flow together in an open-concept design, creating a comfortable setting for everyday living and entertaining. Multiple windows fill the spacious living room with natural light, while the open layout keeps everyone connected. The kitchen is the heart of the main level, featuring abundant cabinetry, decorative tile backsplash, generous counter space, a large center island with breakfast-bar seating, double-basin sink, tile flooring, a full complement of appliances, and a walk-in pantry for additional storage and organization. Adjacent to the kitchen, the dining area offers plenty of space for a full-size table, with sliding glass doors providing direct access to the generously sized, fully fenced backyard, ready for outdoor dining, recreation, pets, gardening, or creating your own private outdoor retreat. A convenient half bath completes the main level. Upstairs, the well-planned layout provides separation between the sleeping areas. The spacious primary bedroom easily accommodates a king-size bedroom suite and additional furnishings. The primary suite includes generous closet space and a private bath with a double-sink vanity and shower. Two additional bedrooms offer ample closet space and access to an additional full bath. The upstairs bonus room provides the flexibility today's buyers appreciate and can easily serve as a home office, media room, playroom, study area, exercise space, hobby room, or second living area. A dedicated upstairs laundry room, with washer and dryer, adds another layer of convenience. With multiple bathrooms, generous closet storage, and flexible living spaces, this floor plan makes excellent use of both levels. Location is another standout feature. Enjoy convenient access to US-41 and FL-52, with the Suncoast Parkway, I-75, and US-301 connecting you throughout the Tampa Bay area. Shopping and dining are readily accessible, with Publix-anchored shopping centers and additional retail and dining options nearby. Larger retail destinations, including Nature Coast Commons and Suncoast Crossing, provide even more everyday services. Healthcare is also conveniently accessible, with Tampa General Hospital Spring Hill, medical offices, pharmacies, and other healthcare services in the greater Spring Hill area. Outdoor recreation is close at hand at Crews Lake Wilderness Park, offering trails, picnic areas, and nature activities, while Weeki Wachee Springs State Park, one of Florida's signature natural attractions, is known for its crystal-clear spring waters, paddling, swimming, and famous mermaid performances. NO CDD! LOW HOA! HOA includes internet/cable and common-area maintenance. Move-in ready and designed for today's lifestyle. Schedule your private showing today!
Property Features
Property Type: Residential - Single Family
Cooling: Central Air
Fenced: Yes
Garage: 2 car attached
Heating: Central
Lot Size: 0.10 Acres
Roof Type: Shingle
Stories: 2.0
Taxes: $4,805
Year Built: 2023
Amenities
Ceiling Fans(s)
Eat-in Kitchen
High Ceilings
PrimaryBedroom Upstairs
Thermostat
Walk-In Closet(s)
Other
Sidewalk
Sliding Doors
Feature Descriptions
Additional Rooms: Bonus Room
Appliances: Dishwasher, Disposal, Electric Water Heater, Microwave, Range, Refrigerator
Community Features: Deed Restrictions
Days on Site: 1
Directions: From SR-52 W and US-41 N. Head N onto US-41 N, turn R onto Pebble Wood Ln, turn L onto Thorncrest Dr. Home is on the right.
Exterior: Block, Stucco, Frame
Fencing: Vinyl
Flood Zone Code: X
Flooring: Carpet, Tile
Foundation: Slab
HOA Fee: 138/ Monthly
HOA Y/N: Yes
Home Warranty Y/N: No
Listing Terms: Cash, Conventional, FHA, VA Loan
Lot: In County, Sidewalk
Lot Dimensions: 0.1
Ownership: Fee Simple
Parking: Driveway
Parking Notes: Driveway
Patio/Porch: Front Porch
Pets Allowed: Yes
Pets Restrictions: Buyer/Buyer's Agent responsibility to verify all rules, regulations, fees, and guidelines.
Property Attached Y/N: No
Property Sub-Type: Single Family Residence
Sewer: Public Sewer
Showing Instructions: Supra Lock Box, Appointment Only, Lock Box Electronic-CBS Code Required, See Remarks, ShowingTime
Special Sale Provisions: Short Sale
Utilities: Electricity Connected, Public, Sewer Connected, Water Connected
Water: Public
Water Access Y/N: No
Zoning: RMH
Room Sizes
Living Room: 14.7x20.4
Dining Room: 13.3x10.11
Kitchen: 13.3x9.1
Primary Bedroom: 16.1x15.6
Bedroom 2: 10.5x10.6
Bedroom 3: 10.5x10.5
Bonus Room: 10.7x13.11
Local Schools
High School: Land O' Lakes High-PO
Middle School: Crews Lake Middle-PO
Elementary School: Mary Giella Elementary-PO
Listed By / Shown By
Listed By
Agency Name: MIHARA & ASSOCIATES INC.
Agency Contact: 813-960-2300
Shown By
Agent Name: Nye Mosher Schwartz, PA
Agent Phone: Cell: (954) 701-3346
Agency Title: Realty 100

Estimate Your Payment
Estimated Payment
$ 1,193.35 per month $701.05 Principal & Interest $400.42 Property Tax $91.88 Homeowner's InsuranceChange Payment Information



Member Participants (and their affiliated licensees, if applicable) shall indicate on their websites that IDX information is provided exclusively for consumers’ personal non-commercial use, that it may not be used for any purpose other than to identify prospective properties consumers may be interested in purchasing, that the data is deemed reliable but is not guaranteed by MLS GRID, and that the use of the MLS GRID Data may be subject to an end user license agreement prescribed by the Member Participant’s applicable MLS if any and as amended from time to time. MLS GRID may, at its discretion, require use of other disclaimers as necessary to protect Member Participant, and/or their MLS from liability.
Based on information submitted to the MLS GRID. All data is obtained from various sources and may not have been verified by broker or MLS GRID. Supplied Open House Information is subject to change without notice. All information should be independently reviewed and verified for accuracy. Properties may or may not be listed by the office/agent presenting the information.
Privacy Policy / DMCA Notice / ADA Accessibility


This site is hosted, designed and copyright
© 1994 - 2026 by
Delta Media Group, Inc. -- Patent Pending --
11912 Thorncrest Drive | MLS# TB8537818
This single family home located at 11912 Thorncrest Drive , Spring Hill, FL 34610 is currently listed for sale with an asking price of $315,000. This property was built in 2023 and has 3 bedrooms and 2 full and 1 partial baths with 1866 sq. ft. Thorncrest Drive is located in the CONNER XING subdivision. Search CONNER XING real estate on www.nyesellshomes.com today.