NyeMosher Schwartz, PA

BEDS4
BATHS3 full
SQUARE FEET2,245
MLS#TB8538631
STATUSActive
PROPERTY TYPEResidential - Single Family
SUBDIVISIONSUMMERFIELD VILLAGE
Property Description
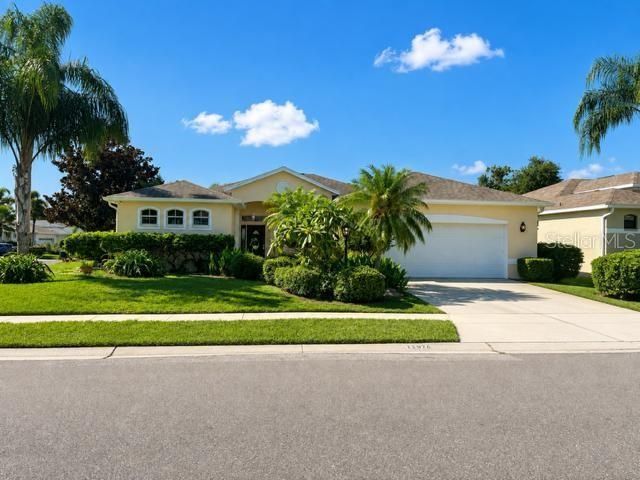
Welcome to 11876 Hollyhock Drive, a beautifully appointed 4-bedroom, 4-bath pool home in the highly desirable Summerfield community of Lakewood Ranch! This exceptional home combines comfort, functionality, and the Florida lifestyle buyers are searching for.Major improvements include over $40,000 invested in impact-resistant windows and doors, providing added protection, energy efficiency, and peace of mind. Step outside to your own private Florida retreat featuring a built-in swimming pool and screened lanai-perfect for relaxing, entertaining, and enjoying the sunshine year-round.Summerfield residents enjoy an incredible array of recreational amenities at Summerfield Community Park, including soccer fields, pickleball and tennis courts, basketball courts, volleyball, a children's playground, pavilion, and more. Outdoor enthusiasts will also love nearby Heron's Nest Nature Park, offering miles of scenic walking and biking trails, picturesque lakes, abundant wildlife, picnic areas, and grills.The location is hard to beat, with convenient access to world-class golf, fishing, boating, restaurants, shopping, and I-75, along with Sarasota-Bradenton International Airport and Tampa International Airport. And when it's time for a beach day, the stunning white-sand beaches of Anna Maria Island and Siesta Key are within easy reach.Additional benefits include CDD fees included in the property taxes and reclaimed water for lawn irrigation. With four bedrooms, four full baths, a private pool, extensive impact-window and door upgrades, outstanding community amenities, and a prime Lakewood Ranch location, this home delivers the Florida lifestyle you've been waiting for. Schedule your private showing today! Virtual staging was used in some photos
Property Features
Property Type: Residential - Single Family
Cooling: Central Air
Garage: 2 car attached
Heating: Central
Lot Size: 0.23 Acres
Roof Type: Shingle
Stories: 1.0
Taxes: $2,813
Year Built: 1998
Amenities
Eat-in Kitchen
High Ceilings
Kitchen/Family Room Combo
Living Room/Dining Room Combo
Open Floorplan
Primary Bedroom Main Floor
Thermostat
Sidewalk
Feature Descriptions
Appliances: Dishwasher, Microwave, Range, Refrigerator
Community Features: Deed Restrictions, Dog Park, Irrigation-Reclaimed Water, Park, Playground, Tennis Court(s)
Days on Site: 1
Directions: I-75 to SR 70 go East, South on LWR BLVD, 1st left on Summerfield Parkway, 1st right on Fox Grape house on corner of Fox Creek and Hollyhock.
Exterior: Block, Stucco
Flood Zone Code: X
Flooring: Laminate, Tile
Foundation: Slab
HOA Fee: 100/ Annually
HOA Y/N: Yes
Home Warranty Y/N: No
Listing Terms: Cash, Conventional, FHA, VA Loan
Lot Dimensions: 0.23
Ownership: Fee Simple
Patio/Porch: Screened
Pets Allowed: Cats OK, Dogs OK
Pool: In Ground
Property Attached Y/N: No
Property Sub-Type: Single Family Residence
Sewer: Private Sewer
Showing Instructions: Combination Lock Box
Special Sale Provisions: None
Swimming Pool: Yes
Utilities: Cable Available, Electricity Connected, Phone Available, Sewer Connected, Water Connected
Vegetation: Mature Landscaping
Water: Public
Water Access Y/N: No
Zoning: PDR/WPE/
Room Sizes
Living Room: 18x14
Family Room: 13x13
Primary Bedroom: 12x23
Kitchen: 13x13
Listed By / Shown By
Listed By
Agency Name: OFFERPAD BROKERAGE FL, LLC
Agency Contact: 844-448-0749
Shown By
Agent Name: Nye Mosher Schwartz, PA
Agent Phone: Cell: (954) 701-3346
Agency Title: Realty 100

Estimate Your Payment
Estimated Payment
$ 1,618.89 per month $1,224.06 Principal & Interest $234.42 Property Tax $160.42 Homeowner's InsuranceChange Payment Information



Member Participants (and their affiliated licensees, if applicable) shall indicate on their websites that IDX information is provided exclusively for consumers’ personal non-commercial use, that it may not be used for any purpose other than to identify prospective properties consumers may be interested in purchasing, that the data is deemed reliable but is not guaranteed by MLS GRID, and that the use of the MLS GRID Data may be subject to an end user license agreement prescribed by the Member Participant’s applicable MLS if any and as amended from time to time. MLS GRID may, at its discretion, require use of other disclaimers as necessary to protect Member Participant, and/or their MLS from liability.
Based on information submitted to the MLS GRID. All data is obtained from various sources and may not have been verified by broker or MLS GRID. Supplied Open House Information is subject to change without notice. All information should be independently reviewed and verified for accuracy. Properties may or may not be listed by the office/agent presenting the information.
Privacy Policy / DMCA Notice / ADA Accessibility


This site is hosted, designed and copyright
© 1994 - 2026 by
Delta Media Group, Inc. -- Patent Pending --
11876 Hollyhock Drive | MLS# TB8538631
This single family home located at 11876 Hollyhock Drive, Bradenton, FL 34202 is currently listed for sale with an asking price of $550,000. This property was built in 1998 and has 4 bedrooms and 3 full baths with 2245 sq. ft. Hollyhock Drive is located in the SUMMERFIELD VILLAGE subdivision. Search SUMMERFIELD VILLAGE real estate on www.nyesellshomes.com today.