NyeMosher Schwartz, PA

BEDS3
BATHS2 full
SQUARE FEET1,520
MLS#GC542657
STATUSActive
PROPERTY TYPEResidential - Single Family
SUBDIVISIONOAKMONT
Property Description
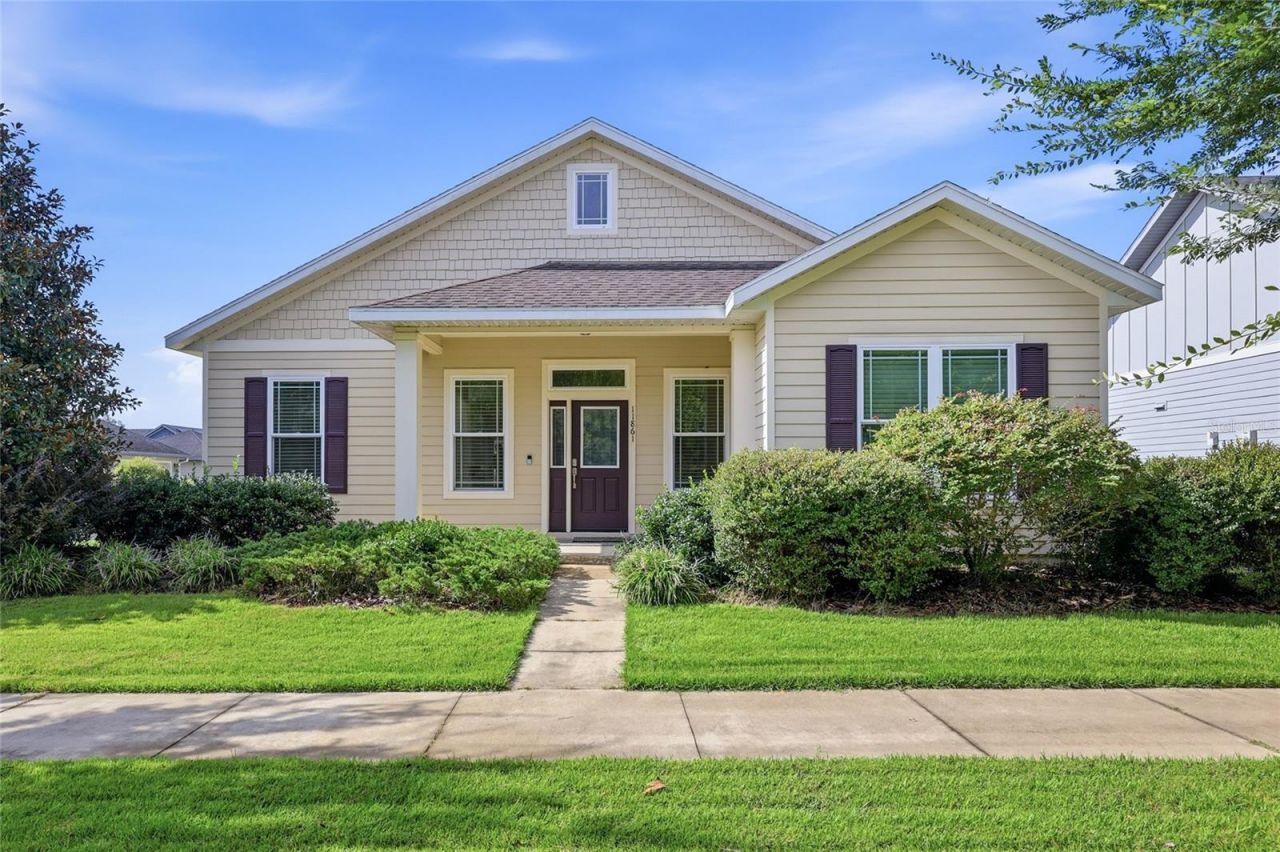
Welcome to this beautifully maintained Tommy Williams Craftsman-style home in Oakmont, where warm neutral tones, abundant natural light, and a comfortable open layout create an inviting feel from the moment you step inside. This 3-bedroom, 2-bath home has been meticulously cared for and is truly move-in ready.The spacious main living area features high ceilings, crown molding, and an easy flow between the living, dining, and kitchen spaces-perfect for both everyday living and entertaining. The kitchen is thoughtfully designed with granite countertops, stainless steel appliances, a gas range, farmhouse sink, and a large center island with breakfast bar seating.Tucked privately toward the back of the home, the generous primary suite offers high ceilings, crown molding, a walk-in closet, and an ensuite bath with dual vanities, linen storage, and a spacious step-in shower with built-in seating. A large utility room provides exceptional functionality with a utility sink, shelving, and abundant storage space.Enjoy Florida living from the welcoming front porch or relax on the screened rear patio overlooking the backyard. **Premium New Empire Zoysia sod is scheduled for professional installation in the side and backyard areas during the week of August 25th.** Additional features include a tankless water heater, solar panels, irrigation in both the front and backyard, and desirable Clay Electric service.Select furnishings may also be available for purchase separately, offering the opportunity for a truly turnkey move-in experience. Oakmont residents enjoy exceptional resort-style amenities including a clubhouse, beach-entry swimming pool, fitness center, playground, basketball and tennis courts, and more.A beautifully cared-for home with a warm, welcoming feel in one of Gainesville's most desirable communities.
Property Features
Property Type: Residential - Single Family
Cooling: Central Air
Garage: 2
Heating: Central, Electric
Home Style: Craftsman
Lot Size: 0.19 Acres
Roof Type: Shingle
Stories: 1.0
Taxes: $8,905
Year Built: 2017
Amenities
Ceiling Fans(s)
Crown Molding
Eat-in Kitchen
High Ceilings
Open Floorplan
Solid Surface Counters
Tray Ceiling(s)
Walk-In Closet(s)
Window Treatments
Sidewalk
Feature Descriptions
Appliances: Dishwasher, Disposal, Dryer, Gas Water Heater, Microwave, Range, Refrigerator, Tankless Water Heater, Washer
Association Amenities: Basketball Court, Clubhouse, Fitness Center, Pickleball Court(s), Playground, Pool, Tennis Court(s), Trail(s)
Builder: Tommy Williams
Community Features: Clubhouse, Fitness Center, Pool, Tennis Court(s)
Directions: From SW 24th enter Oakmont at SW 117th Terrace. Take 1st right onto SW 27th Ave, then first right onto SW 118th Terrace. Follow around to the left. House is on the left.
Exterior: Cement Siding, Concrete, Frame
Flood Zone Code: X
Flooring: Carpet, Ceramic Tile
Foundation: Slab
HOA Fee: 83/ Annually
HOA Y/N: Yes
Home Warranty Y/N: No
Lot: Corner Lot, Sidewalk
Lot Dimensions: 0.19
Number of Pets: 3
Other Equipment: Irrigation Equipment
Ownership: Fee Simple
Parking: Garage Door Opener
Parking Notes: Garage Door Opener
Patio/Porch: Front Porch, Screened
Pets Allowed: Cats OK, Dogs OK
Pets Restrictions: It is the buyer's responsibility to confirm all pet restrictions with the HOA.
Property Attached Y/N: No
Property Sub-Type: Single Family Residence
Security: Smoke Detector(s)
Sewer: Public Sewer
Showing Instructions: Supra Lock Box, Appointment Only, ShowingTime
Special Sale Provisions: None
Utilities: Cable Available, Electricity Connected, Natural Gas Connected, Sewer Connected, Water Connected
Vegetation: Trees/Landscaped
Water: Public
Water Access Y/N: No
Zoning: RESI
Room Sizes
Kitchen: 11x14
Living Room: 15x20
Primary Bedroom: 14x16
Local Schools
High School: F. W. Buchholz High School-AL
Middle School: Kanapaha Middle School-AL
Elementary School: Lawton M. Chiles Elementary School-AL
Listed By / Shown By
Listed By
Agency Name: FLORIDA HOMES REALTY & MORTGAGE GVILLE
Agency Contact: 352-240-1133
Shown By
Agent Name: Nye Mosher Schwartz, PA
Agent Phone: Cell: (954) 701-3346
Agency Title: Realty 100

Estimate Your Payment
Estimated Payment
$ 1,829.53 per month $961.44 Principal & Interest $742.08 Property Tax $126.00 Homeowner's InsuranceChange Payment Information



Member Participants (and their affiliated licensees, if applicable) shall indicate on their websites that IDX information is provided exclusively for consumers’ personal non-commercial use, that it may not be used for any purpose other than to identify prospective properties consumers may be interested in purchasing, that the data is deemed reliable but is not guaranteed by MLS GRID, and that the use of the MLS GRID Data may be subject to an end user license agreement prescribed by the Member Participant’s applicable MLS if any and as amended from time to time. MLS GRID may, at its discretion, require use of other disclaimers as necessary to protect Member Participant, and/or their MLS from liability.
Based on information submitted to the MLS GRID. All data is obtained from various sources and may not have been verified by broker or MLS GRID. Supplied Open House Information is subject to change without notice. All information should be independently reviewed and verified for accuracy. Properties may or may not be listed by the office/agent presenting the information.
Privacy Policy / DMCA Notice / ADA Accessibility


This site is hosted, designed and copyright
© 1994 - 2026 by
Delta Media Group, Inc. -- Patent Pending --
11861 SW 24th Lane | MLS# GC542657
This single family home located at 11861 SW 24th Lane , Gainesville, FL 32608 is currently listed for sale with an asking price of $432,000. This property was built in 2017 and has 3 bedrooms and 2 full baths with 1520 sq. ft. SW 24th Lane is located in the OAKMONT subdivision. Search OAKMONT real estate on www.nyesellshomes.com today.