NyeMosher Schwartz, PA

BEDS3
BATHS2 full
SQUARE FEET1,644
MLS#B26082447
STATUSActive
PROPERTY TYPEResidential - Single Family
SUBDIVISIONSUNRISE GOLF VILLAGE
Property Description
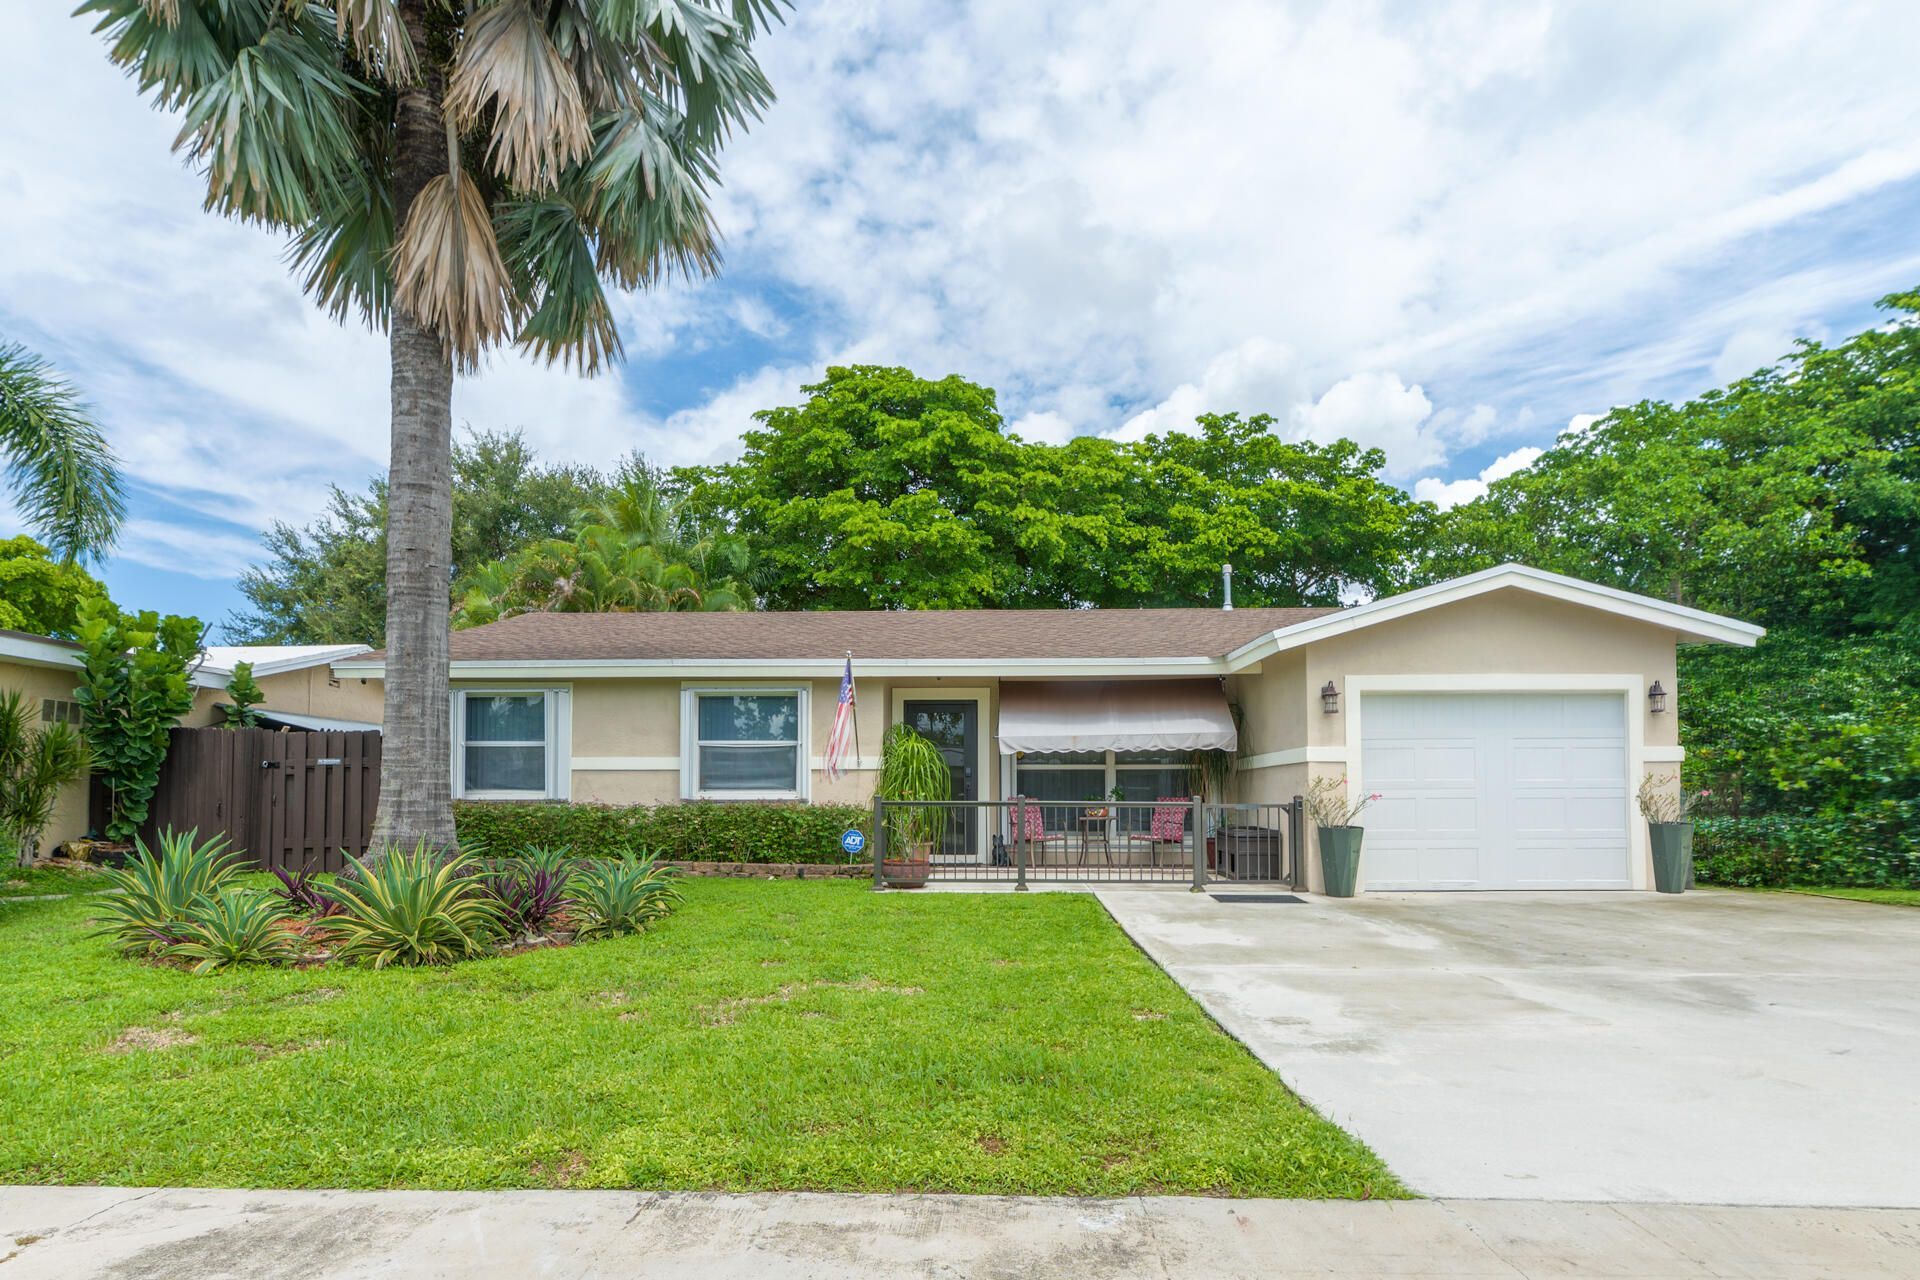
Welcome to the perfect place to call home! This charming 3-bedroom, 2-bathroom residence with a 1-car garage is ideally located in Sunrise, Florida-less than 30 minutes from Fort Lauderdale. Best of all, there are no HOA or CDD fees. From the moment you arrive, you'll appreciate the home's inviting curb appeal, well-maintained landscaping, and welcoming front porch. The hurricane-rated front door and garage door provide added peace of mind, while accordion hurricane shutters are available throughout the rest of the home. Inside, abundant natural light fills the living spaces. Ceramic tile flooring throughout most of the home offers both style and durability, making it especially convenient for pet owners.
Property Features
Property Type: Residential - Single Family
Cooling: Central Air, Ceiling Fan(s)
Garage: 1 car attached
Heating: Central
Lot Size: 0.14 Acres
Roof Type: Shingle
Stories: 1.0
Taxes: $1,555
Year Built: 1980
Amenities
Other
Lighting
Other
Feature Descriptions
Appliances: Dryer, Dishwasher, Other, Washer, Range
Days on Site: 34
Exterior: Block
Flooring: Ceramic Tile
Other Equipment: Other
Parcel#: 494024110580
Parking: Garage, Attached Garage, Attached
Parking Notes: Garage, Attached Garage, Attached
Pets Allowed: Yes, No Restrictions
Restrictions: No Restrictions
Sewer: Public Sewer
Special View Info: Garden
SQFT Living: 1179
Structure Type: House
Total Rooms: 1
Utilities: Cable Available, Electricity Connected, Natural Gas Connected, Sewer Connected, Underground Utilities, Wa
Utilities: Cable Available, Electricity Connected, Natural Gas Connected, Sewer Connected, Underground Utilities, Wa
Water: Public
Local Schools
High School: Piper
Middle School: Bair
Elementary School: Nob Hill
Listed By / Shown By
Listed By
Agency Name: Dalton Wade Inc
Agency Phone: 888-668-8283
Shown By
Agent Name: Nye Mosher Schwartz, PA
Agent Phone: Cell: (954) 701-3346
Agency Title: Realty 100

Estimate Your Payment
Estimated Payment
$ 1,385.68 per month $1,110.56 Principal & Interest $129.58 Property Tax $145.54 Homeowner's InsuranceChange Payment Information


Privacy Policy / DMCA Notice / ADA Accessibility


This site is hosted, designed and copyright
© 1994 - 2026 by
Delta Media Group, Inc. -- Patent Pending --
11841 NW 33rd Street | MLS# B26082447
This single family home located at 11841 NW 33rd Street, Sunrise, FL 33323 is currently listed for sale with an asking price of $499,000. This property was built in 1980 and has 3 bedrooms and 2 full baths with 1644 sq. ft. NW 33rd Street is located in the SUNRISE GOLF VILLAGE subdivision. Search SUNRISE GOLF VILLAGE real estate on www.nyesellshomes.com today.