NyeMosher Schwartz, PA

BEDS3
BATHS2 full
SQUARE FEET2,094
MLS#B26094909
STATUSActive
PROPERTY TYPEResidential - Single Family
SUBDIVISIONSOUTH PORT ST LUCIE UNIT 5
Property Description
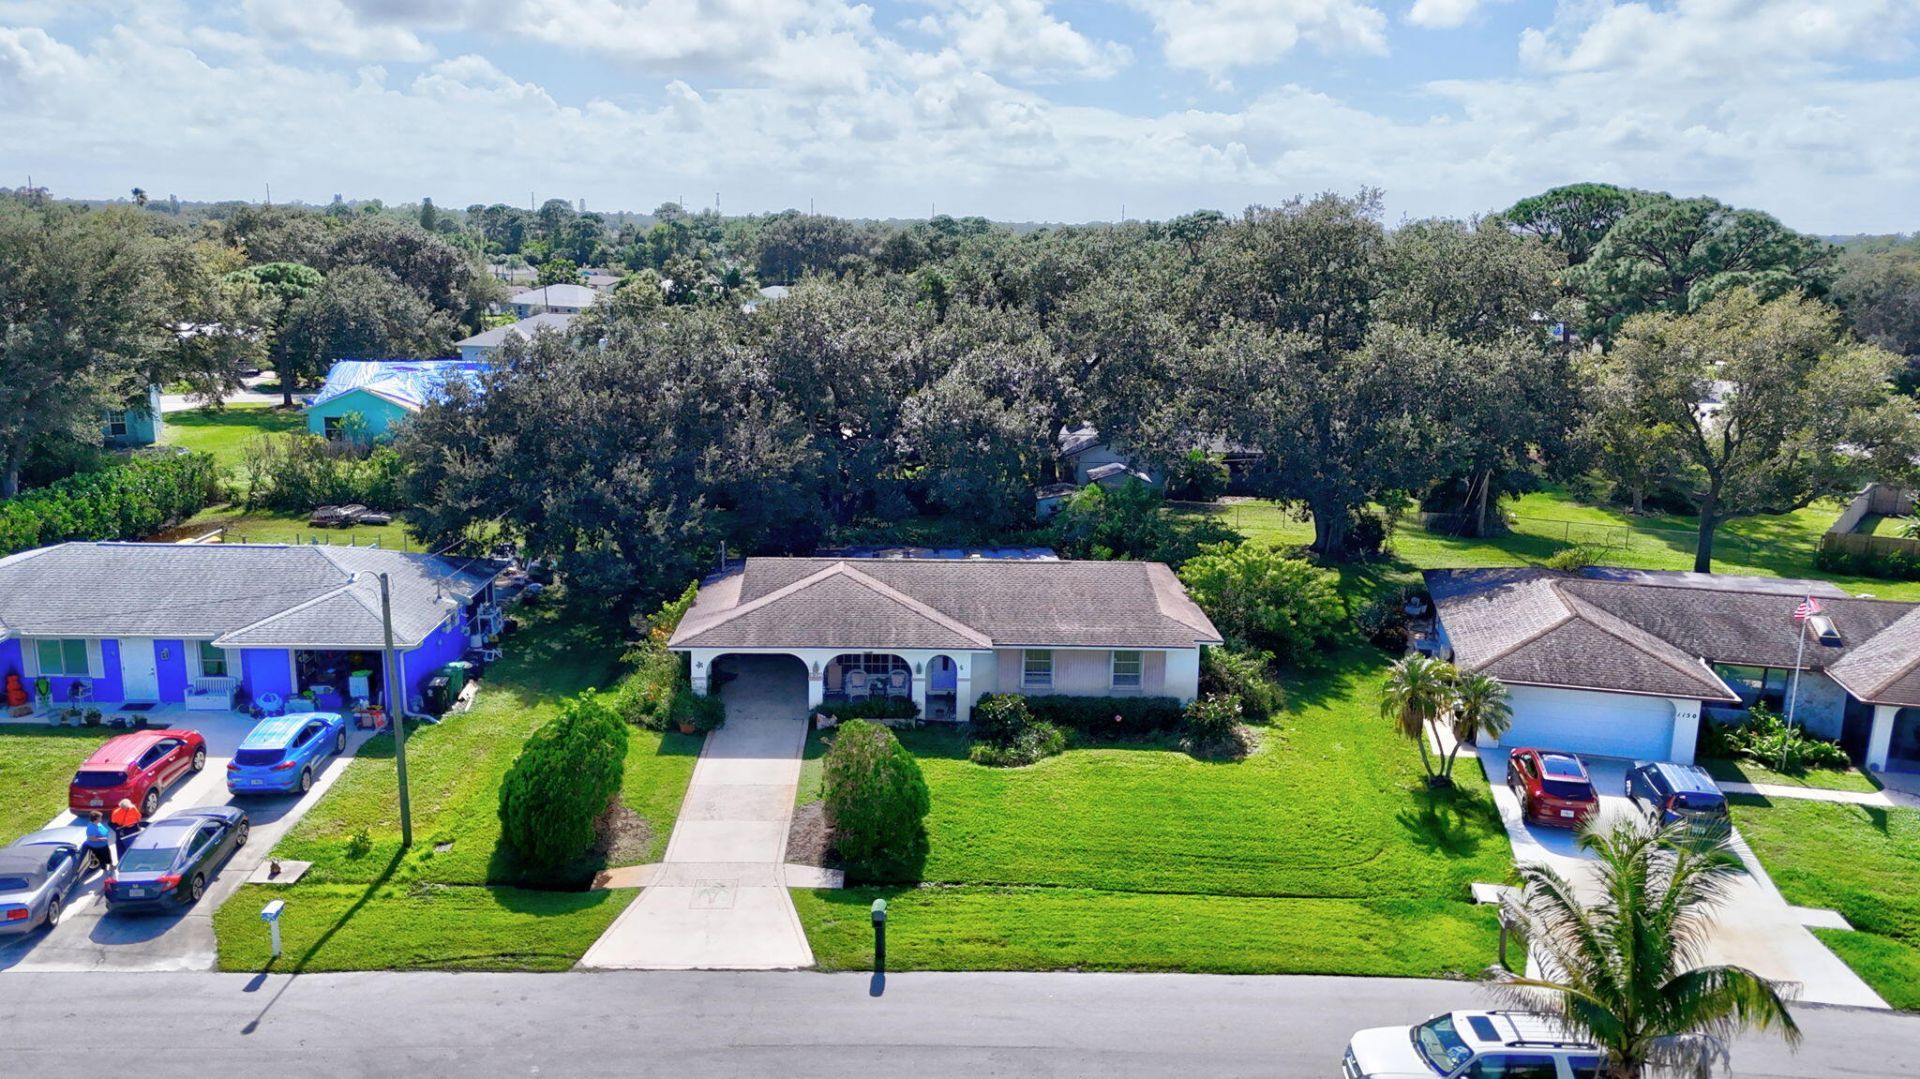
Set in South Port St. Luciie, this single-story residence offers three bedrooms and two baths across 1,166 square feet of beautifully tiled space. The interior flows from a bright living room into a functional kitchen, with all bedrooms and baths on one level. A large sunroom extends the home's footprint, while the carport provides covered parking and front porch entry. Outside, the backyard is heavily shaded with majestic trees, perfect for relaxation. All newer appliances. This property delivers lasting value and room to make it your own.
Property Features
Property Type: Residential - Single Family
Cooling: Central Air, Ceiling Fan(s)
Heating: Central
Home Style: Traditional
Lot Size: 0.26 Acres
Roof Type: Shingle
Stories: 1.0
Taxes: $4,646
Year Built: 1973
Amenities
Built-in Features
Feature Descriptions
Appliances: Dryer, Disposal, Dishwasher, Electric Range, Ice Maker, Microwave, Refrigerator, Washer, Range
Carport Spaces: 1
Days on Site: 2
Exterior: CBS, Concrete Block - With Stucco
Flooring: Tile
Laundry: Laundry Room
Parcel#: 342252514110008
Parking: Attached Carport, Driveway, Carport
Parking Notes: Attached Carport, Driveway, Carport
Pets Allowed: Yes, No Restrictions
Restrictions: No Restrictions
Security: Smoke Detector(s)
Sewer: Public Sewer
SQFT Living: 1166
Structure Type: House
Total Rooms: 8
Utilities: Electricity Connected, Sewer Connected, Water Connected
Utilities: Electricity Connected, Sewer Connected, Water Connected
Water: Public
Room Sizes
Kitchen: 9 X 10 Level Main
Living Room: 14 X 16 Level Main
Dining Room: 9 X 10 Level Main
Primary Bedroom: 14 X 13 Level Main
Bedroom 2: 11 X 14 Level Main
Bedroom 3: 10 X 14 Level Main
Laundry: 11 X 10 Level Main
Florida Room: 27 X 14 Level Main
Listed By / Shown By
Listed By
Agency Name: Real Estate of Florida
Agency Phone: 772-600-7400
Shown By
Agent Name: Nye Mosher Schwartz, PA
Agent Phone: Cell: (954) 701-3346
Agency Title: Realty 100

Estimate Your Payment
Estimated Payment
$ 1,243.03 per month $756.69 Principal & Interest $387.17 Property Tax $99.17 Homeowner's InsuranceChange Payment Information


Privacy Policy / DMCA Notice / ADA Accessibility


This site is hosted, designed and copyright
© 1994 - 2026 by
Delta Media Group, Inc. -- Patent Pending --
1162 SE Maxwell Lane | MLS# B26094909
This single family home located at 1162 SE Maxwell Lane, Port Saint Lucie, FL 34952 is currently listed for sale with an asking price of $340,000. This property was built in 1973 and has 3 bedrooms and 2 full baths with 2094 sq. ft. SE Maxwell Lane is located in the SOUTH PORT ST LUCIE UNIT 5 subdivision. Search SOUTH PORT ST LUCIE UNIT 5 real estate on www.nyesellshomes.com today.