NyeMosher Schwartz, PA

BEDS2
BATHS2 full
SQUARE FEET1,534
MLS#A4705564
STATUSActive
PROPERTY TYPERental - Single Family
SUBDIVISIONISLES OF SARASOTA
Property Description
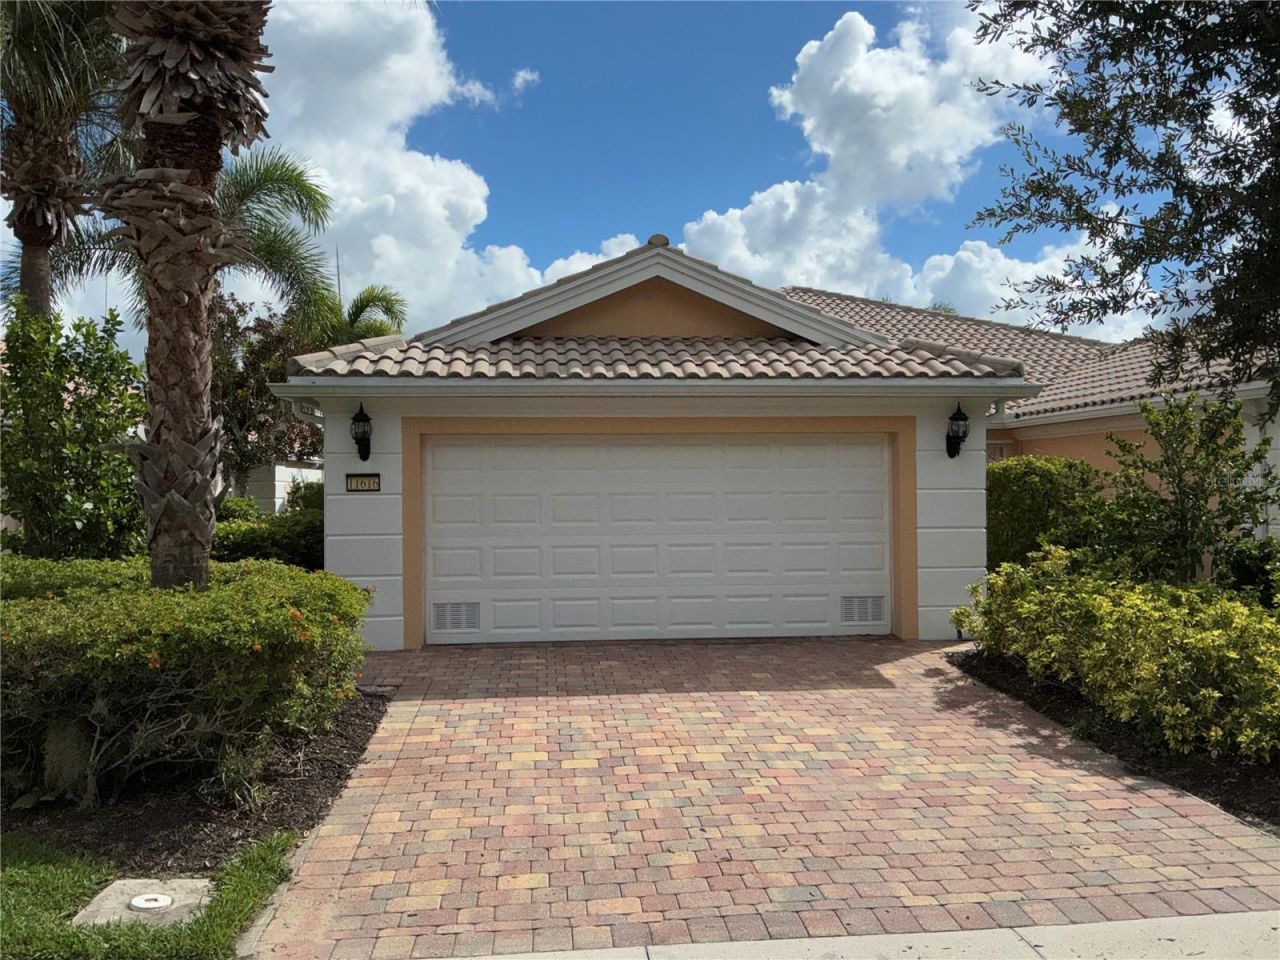
Enjoy the best of the Palmer Ranch lifestyle in this beautifully maintained 2-bedroom, 2-bath annual rental in The Isles, one of Palmer Ranch's most desirable communities. Freshly painted and offering a private backyard, this home is ideal for tenants seeking comfort, convenience, and an active Florida lifestyle. The spacious floor plan features a newer A/C system, plantation shutters, stainless steel appliances, and a built-in wall unit. A covered lanai overlooks the private backyard, creating a peaceful spot to relax after a day at the beach, on the trails, or enjoying the community amenities. The oversized 2-car garage features an epoxy floor, providing plenty of room for vehicles, bikes, recreational equipment, and additional storage. The Isles offers an exceptional resort-style amenity package, including a sparkling community pool, tennis courts, pickleball courts, fitness center, clubhouse, and card room. With an active lifestyle right outside your door, there are plenty of opportunities to stay fit, socialize, and enjoy the Florida sunshine. Conveniently located near Siesta Key Beach and the Legacy Trail, this home puts outdoor recreation, biking, walking, and beach days within easy reach. Shopping, dining, and everyday conveniences are also just minutes away.
Property Features
Property Type: Rental - Single Family
Cooling: Central Air
Garage: 2 car attached
Heating: Central, Electric
Lot Size: 0.11 Acres
Stories: 1.0
Year Built: 2008
Amenities
Ceiling Fans(s)
Central Vaccum
Kitchen/Family Room Combo
Primary Bedroom Main Floor
Walk-In Closet(s)
Window Treatments
Feature Descriptions
Additional Rooms: Inside Utility
Appliances: Dishwasher, Disposal, Dryer, Electric Water Heater, Microwave, Range, Refrigerator, Washer
Association Amenities: Cable TV, Clubhouse, Fitness Center, Pickleball Court(s), Playground, Pool, Recreation Facilities, Tennis Court(s)
Community Features: Association Recreation - Owned, Buyer Approval Required, Clubhouse, Fitness Center, Irrigation-Reclaimed Water, Playground, Pool, Sidewalks, Tennis Court(s), Street Lights
Days on Site: 51
Directions: Clark Road to South on Honore Avenue about 3 miles to The Isles on left.
Flood Zone Code: X
Flooring: Ceramic Tile, Luxury Vinyl
HOA Y/N: Yes
Home Warranty Y/N: No
Lease Terms: Twelve Months
Lot Dimensions: 0.11
Pets Allowed: Breed Restrictions
Pets Restrictions: Negotiable
Property Attached Y/N: No
Property Sub-Type: Villa
Security: Security System Owned, Smoke Detector(s)
Sewer: Public Sewer
Showing Instructions: Appointment Only, Contact Call Center, Lockbox
Utilities: Cable Connected, Electricity Connected, Fiber Optics, Fire Hydrant, Sewer Connected, Sprinkler Recycled, Underground Utilities, Water Connected
Water: Canal/Lake For Irrigation
Water Access Y/N: No
Room Sizes
Great Room: 16x17
Kitchen: 10x9
Dining Room: 14x9
Primary Bedroom: 12x14
Bedroom 2: 11x14
Local Schools
High School: Venice Senior High
Middle School: Laurel Nokomis Middle
Elementary School: Laurel Nokomis Elementary
Listed By / Shown By
Listed By
Agency Name: TOWN CENTER REALTY
Agency Contact: 941-929-9333
Shown By
Agent Name: Nye Mosher Schwartz, PA
Agent Phone: Cell: (954) 701-3346
Agency Title: Realty 100




Member Participants (and their affiliated licensees, if applicable) shall indicate on their websites that IDX information is provided exclusively for consumers’ personal non-commercial use, that it may not be used for any purpose other than to identify prospective properties consumers may be interested in purchasing, that the data is deemed reliable but is not guaranteed by MLS GRID, and that the use of the MLS GRID Data may be subject to an end user license agreement prescribed by the Member Participant’s applicable MLS if any and as amended from time to time. MLS GRID may, at its discretion, require use of other disclaimers as necessary to protect Member Participant, and/or their MLS from liability.
Based on information submitted to the MLS GRID. All data is obtained from various sources and may not have been verified by broker or MLS GRID. Supplied Open House Information is subject to change without notice. All information should be independently reviewed and verified for accuracy. Properties may or may not be listed by the office/agent presenting the information.
Privacy Policy / DMCA Notice / ADA Accessibility


This site is hosted, designed and copyright
© 1994 - 2026 by
Delta Media Group, Inc. -- Patent Pending --
11616 Garessio Lane | MLS# A4705564
This property located at 11616 Garessio Lane, Sarasota, FL 34238 is currently listed for rent with an asking price of $2,700 / Monthly. Search Sarasota real estate on www.nyesellshomes.com today.