NyeMosher Schwartz, PA

BEDS4
BATHS2 full 1 partial
SQUARE FEET3,378
MLS#B26053860
STATUSActive
PROPERTY TYPEResidential - Single Family
SUBDIVISIONCANYON SPRINGS
Property Description
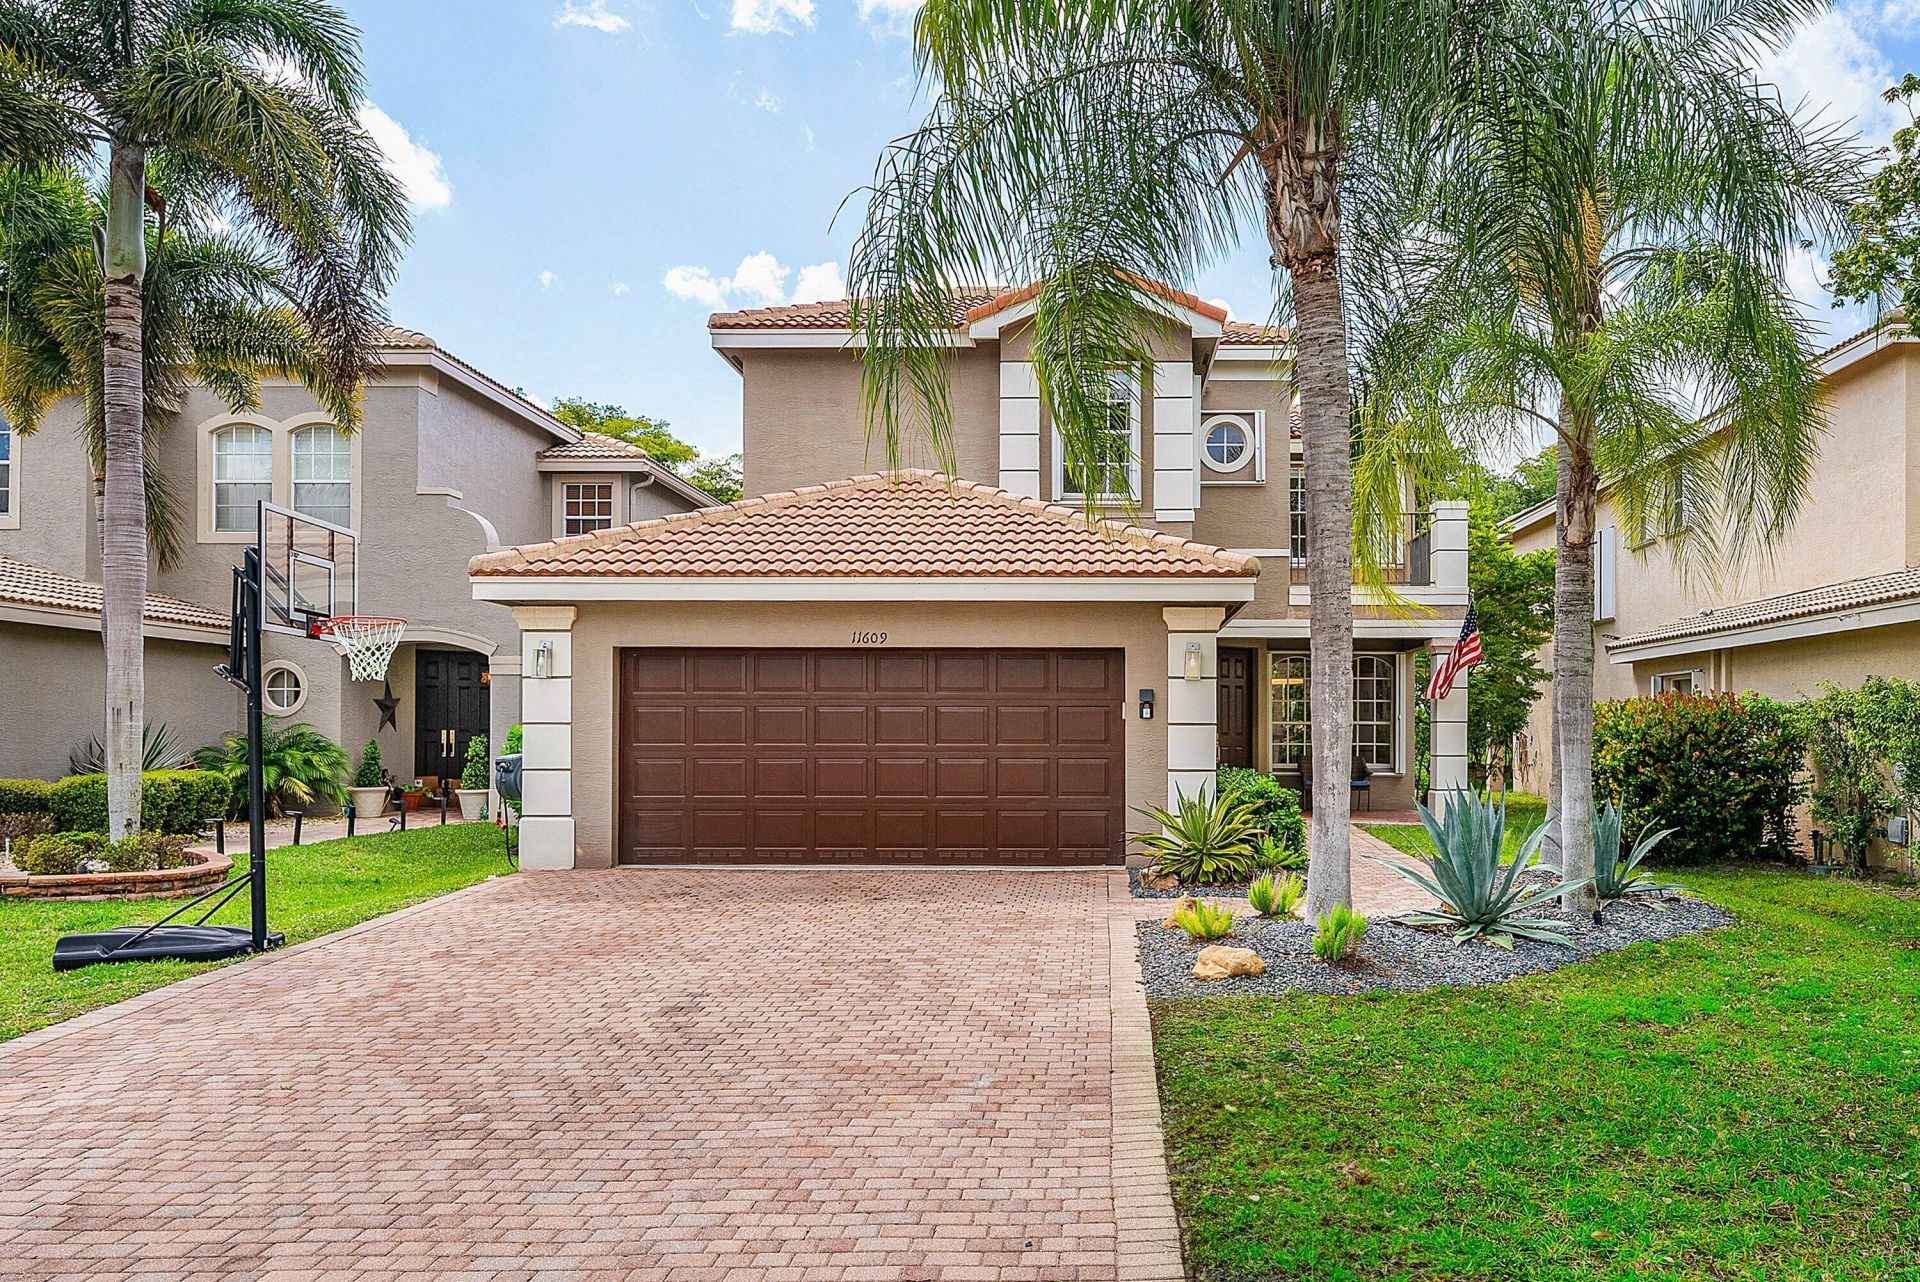
Experience effortless luxury in one of Boynton Beach's most desirable communities. Located in the prestigious, gated Canyon Springs, this beautifully reimagined home offers move-in-ready perfection with modern upgrades throughout. Step inside to discover a fresh, contemporary interior featuring stunning large-format porcelain tile flooring, a crisp neutral color palette, and freshly refreshed paint. The chef-friendly kitchen boasts sleek new countertops and newer stainless steel appliances. All bathrooms have been remodeled with sophisticated, finishes. Additional upgrades include a brand-new AC system, epoxy-coated garage floor, and updated lighting and fixtures. Outside, enjoy your private backyard oasis with brand-new synthetic turf, fully fenced for privacy and low-maintenance living-perfect for pets, play, and relaxation. Canyon Springs residents enjoy an outstanding resort-style lifestyle with top-tier amenities including a grand clubhouse, sparkling pool and water park, state-of-the-art fitness center, and multiple sports courts. The home is also zoned for highly rated A-rated schools, including Sunset Palms Elementary. This turnkey residence perfectly combines modern luxury, comfort, and an unbeatable location. Don't miss your opportunity to call this exceptional Canyon Springs home yours.
Property Features
Property Type: Residential - Single Family
Cooling: Central Air, Ceiling Fan(s), Electric
Fenced: Yes
Garage: 2 car attached
Heating: Central, Electric
Home Style: Mediterranean
Lot Size: 0.15 Acres
Roof Type: Barrel, Concrete, Tile
Stories: 2.0
Taxes: $8,709
Year Built: 2007
Amenities
Kitchen Island
Walk-In Closet(s)
Bedroom Layout - Split
Roman Tub
Feature Descriptions
Appliances: Electric Water Heater, Dryer, Disposal, Dishwasher, Electric Range, Ice Maker, Microwave, Refrigerator, Water Heater, Washer, Range
Association Amenities: Basketball Court, Clubhouse, Fitness Center, Jogging Path, Management, Picnic Area, Pool, Tennis Court(s), Manager On Site, Sidewalks
Association Fee Includes: Cable TV, Internet, Security, Common Areas, Recreation Facility
Days on Site: 27
Exterior: Stucco, CBS
Fencing: Back Yard, Fenced, Full
Flooring: Carpet, Concrete, Tile, Vinyl, Wood
Furnished: Unfurnished
HOA Fee: $500/ Monthly
Laundry: Laundry Closet, Electric Dryer Hookup, Inside, Laundry Room, Sink, Washer Hookup, Laundry Tub
Lot: Sidewalks
Lot: Sidewalks
Lot Dimensions: .15 Acre
Other Equipment: Satellite Dish
Parcel#: 00424532060000240
Parking: Driveway, Garage Door Opener, Garage, Attached Garage, Attached
Parking Notes: Driveway, Garage Door Opener, Garage, Attached Garage
Patio/Porch: Patio - Covered, Patio - Screened, Patio
Pets Allowed: Yes, Breed Restrictions
Restrictions: Buyer Approval Required, Other Restrictions
Security: Gated with Guard, Smoke Detector(s), Security System Owned, Security System
Security: yes
Sewer: Public Sewer
Special View Info: Garden
Sprinkler: Auto Sprinkler, Zoned Sprinkler
SQFT Living: 2515
Structure Type: House
Total Rooms: 12
Utilities: Cable Available, Sewer Available, Water Available
Utilities: Cable Available, Sewer Available, Water Available
Water: Public
Waterfront Features: None
Windows: Blinds
Room Sizes
Living Room: 13 X 16 Level First
Dining Room: 11 X 12 Level First
Dining Room: 9 X 10 Level First
Kitchen: 12 X 18 Level First
Family Room: 15 X 18 Level First
Primary Bedroom: 14 X 15 Level Second
Bedroom 2: 11 X 14 Level Second
Bedroom 3: 11 X 12 Level Second
Bedroom 4: 11 X 11 Level Second
Utility Room: 6 X 11 Level First
Local Schools
High School: Park Vista
Middle School: West Boynton
Elementary School: Sunset Palms
Listed By / Shown By
Listed By
Agency Name: Compass Florida LLC
Agency Phone: 561-285-4283
Shown By
Agent Name: Nye Mosher Schwartz, PA
Agent Phone: Cell: (954) 701-3346
Agency Title: Realty 100

Estimate Your Payment
Estimated Payment
$ 2,701.78 per month $1,747.07 Principal & Interest $725.75 Property Tax $228.96 Homeowner's InsuranceChange Payment Information


Privacy Policy / DMCA Notice / ADA Accessibility


This site is hosted, designed and copyright
© 1994 - 2026 by
Delta Media Group, Inc. -- Patent Pending --
11609 Rock Lake Terrace | MLS# B26053860
This single family home located at 11609 Rock Lake Terrace, Boynton Beach, FL 33473 is currently listed for sale with an asking price of $785,000. This property was built in 2007 and has 4 bedrooms and 2 full and 1 partial baths with 3378 sq. ft. Rock Lake Terrace is located in the CANYON SPRINGS subdivision. Search CANYON SPRINGS real estate on www.nyesellshomes.com today.