NyeMosher Schwartz, PA

BEDS4
BATHS3 full
SQUARE FEET4,259
MLS#B26073437
STATUSActive
PROPERTY TYPEResidential - Single Family
SUBDIVISIONANCIENT TREE
Property Description
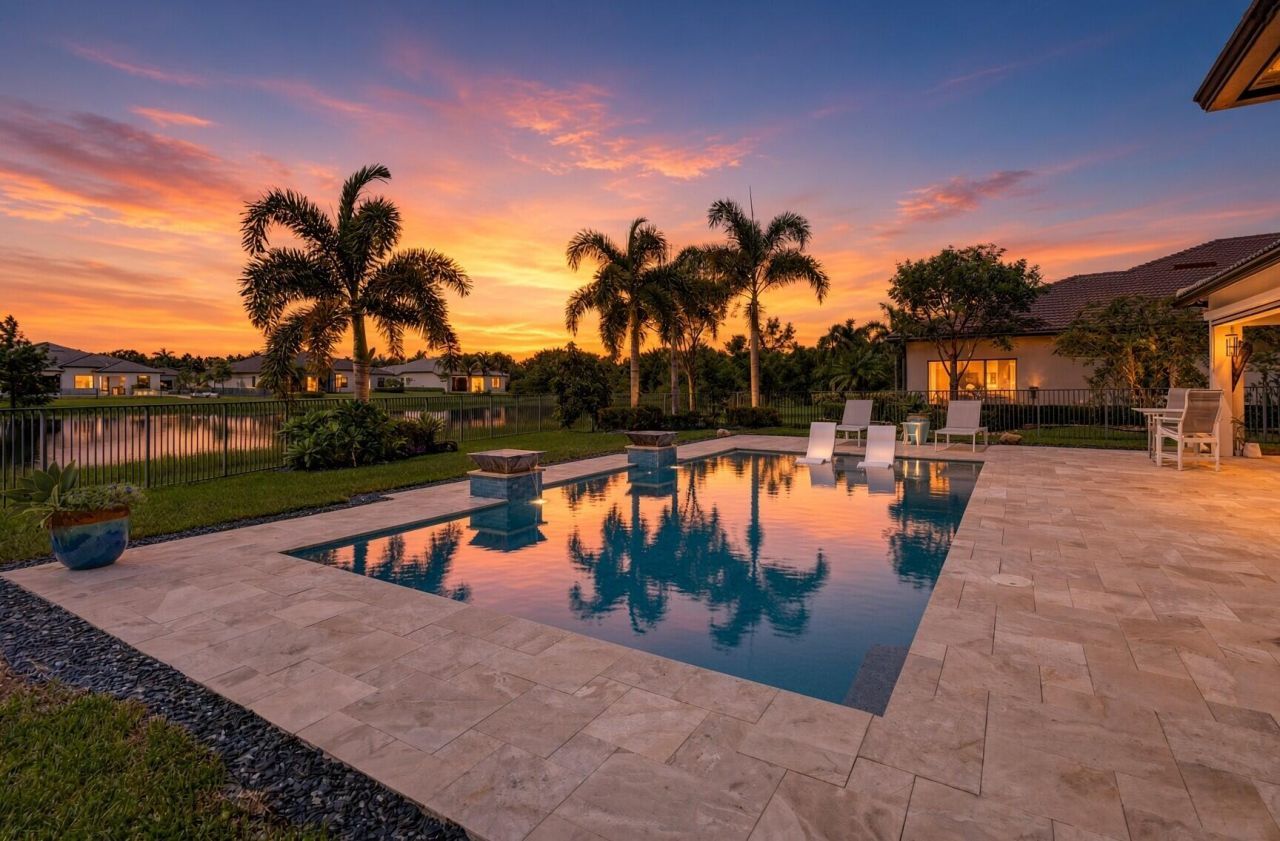
The True Centerpiece of this Property is the Breathtaking Private Pool & Waterfront Outdoor Living Area.Nestled Within the Exclusive Gated Community of Ancient Tree, This Stunning 4 Bedroom,3 Bathroom+Office Home is an Extraordinary Combination of Elegant Interiors, Expansive Water Views and Sophisticated Outdoor Living. Step Inside to an Inviting Open Concept Floor Plan Filled with Natural Light and Designed to Maximize Indoor/Outdoor Entertaining .The Gourmet Kitchen Serves as the Heart of the Home, Featuring Generous Counter Space, Premium Cabinetry, SS Appliances and an Elegant Layout that Opens to a Great Room and Formal Dining Room. The Primary Suite Offers a Peaceful Private Retreat with Beautiful Water Views, Sitting Area, His/Her Walk In Closets and Spa Inspired Ensuite Bathroom.
Property Features
Property Type: Residential - Single Family
Cooling: Central Air, Electric
Garage: 3 car attached
Heating: Central, Electric
Home Style: Mediterranean
Lot Size: 0.33 Acres
Roof Type: Barrel, Concrete
Stories: 1.0
Taxes: $11,710
Year Built: 2020
Amenities
Built-in Features
Cathedral Ceiling(s)
High Ceilings
Pantry
Vaulted Ceiling(s)
Walk-In Closet(s)
Bedroom Layout - Split
Pull Down Stairs
Cabana Bath
Feature Descriptions
Accessibility: Accessible Bedroom, Accessible Central Living Area, Accessible Kitchen, Adaptable Bathroom Walls, Custom
Appliances: Gas Water Heater, Water Softener Owned, Dryer, Disposal, Dishwasher, Gas Range, Microwave, Oven, Refrigerator, Water Heater, Water Softener, Washer
Association: Ancient Tree HOA
Association Amenities: Clubhouse, Picnic Area, Playground, Pool, Tennis Court(s), Heated Pool, Pickleball Court(s), Gated, Security, Maintenance, Recreation Facilities
Association Fee Includes: Maintenance Grounds, Security, Common Areas, Recreation Facility
Days on Site: 56
Door Features: French Doors
Exterior: CBS
Fencing: Back Yard
Flooring: Ceramic Tile
Furnished: Negotiable
HOA Fee: $777/ Monthly
Laundry: Inside, Laundry Room, Main Level, Sink
Lot: Cul-De-Sac
Lot: Cul-De-Sac
Other Equipment: Generator
Parcel#: 52414214100000330
Parking: Driveway, Garage, Attached Garage
Parking Notes: Driveway, Garage, Attached Garage
Patio/Porch: Patio - Screened, Patio
Pets Allowed: Yes, No Restrictions
Pool: Heated, In Ground, Pool/Spa Combo, Private
Restrictions: Buyer Approval Required
Security: yes
Security: Security System Owned, Gated - No Guard
Sewer: Public Sewer
Special View Info: Pool, Water, Pond
Sprinkler: Auto Sprinkler
SQFT Living: 3073
Structure Type: House
Swimming Pool: Yes
Total Rooms: 8
Utilities: Cable Available, Electricity Connected, Natural Gas Connected, Sewer Connected, Water Connected
Utilities: Cable Available, Electricity Connected, Natural Gas Connected, Sewer Connected, Water Connected
Water: Public
Waterfront Features: Pond
Windows: Plantation Shutters
Room Sizes
Kitchen: 12 X 22 Level First
Living Room: 22 X 25 Level First
Primary Bedroom: 13 X 21 Level First
Den: 13 X 11 Level First
Great Room: 12 X 22 Level First
Bedroom 2: 11 X 12 Level First
Bedroom 3: 11 X 12 Level First
Bedroom 4: 11 X 13 Level First
Local Schools
High School: Palm Beach Gardens
Middle School: Osceola Creek
Elementary School: Pierce Hammock
Listed By / Shown By
Listed By
Agency Name: Illustrated Properties
Agency Phone: 561-626-7000
Shown By
Agent Name: Nye Mosher Schwartz, PA
Agent Phone: Cell: (954) 701-3346
Agency Title: Realty 100

Estimate Your Payment
Estimated Payment
$ 5,192.20 per month $3,727.82 Principal & Interest $975.83 Property Tax $488.54 Homeowner's InsuranceChange Payment Information


Privacy Policy / DMCA Notice / ADA Accessibility


This site is hosted, designed and copyright
© 1994 - 2026 by
Delta Media Group, Inc. -- Patent Pending --
11536 Jeannine Street | MLS# B26073437
This single family home located at 11536 Jeannine Street, Palm Beach Gardens, FL 33412 is currently listed for sale with an asking price of $1,675,000. This property was built in 2020 and has 4 bedrooms and 3 full baths with 4259 sq. ft. Jeannine Street is located in the ANCIENT TREE subdivision. Search ANCIENT TREE real estate on www.nyesellshomes.com today.