NyeMosher Schwartz, PA

BEDS4
BATHS2 full 1 partial
SQUARE FEET1,914
MLS#TB8537905
STATUSActive
PROPERTY TYPEResidential - Single Family
SUBDIVISIONVENTANA GRVS
Property Description
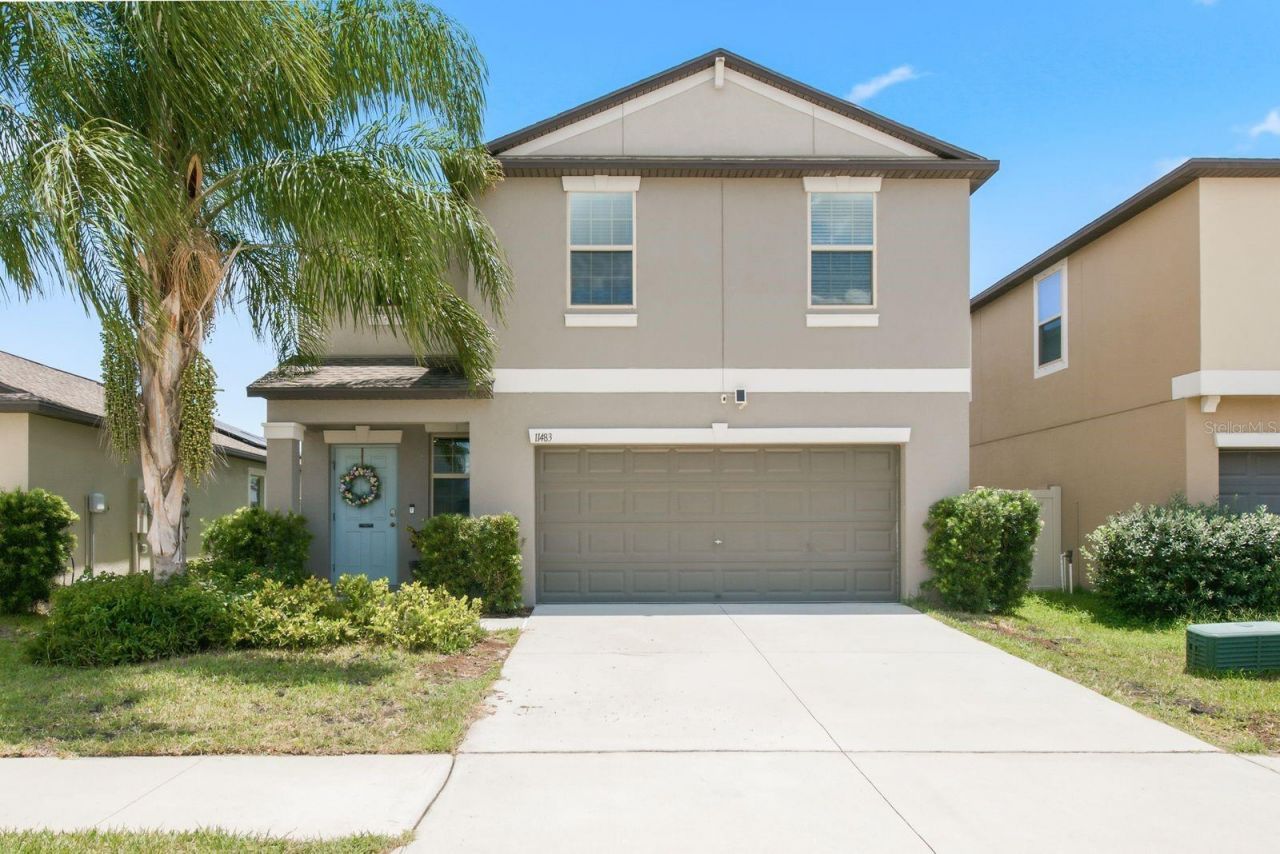
Welcome to this light, bright, and airy 2020-built home where modern comfort meets the Florida lifestyle. Offering 4 spacious bedrooms, 2.5 bathrooms, 1,914 square feet of thoughtfully designed living space, and a two-car garage, this exceptional residence is move-in ready and waiting for its next owners.The inviting open-concept floor plan creates a warm and welcoming atmosphere, making it ideal for both everyday living and entertaining. Elegant tile flooring extends throughout the first floor, while the second level features comfortable carpeting. Upstairs, a versatile loft provides the perfect flex space for a home office, media room, playroom, reading nook, or additional sitting area to fit your lifestyle.At the heart of the home is the stylish kitchen, featuring crisp white shaker cabinetry, quality appliances, a spacious walk-in pantry, and an oversized center island overlooking the expansive family room-creating the perfect setting for entertaining and everyday living.The spacious primary suite offers a relaxing retreat with a generous walk-in closet and an en-suite bathroom featuring a dual-sink vanity.Step outside to your private backyard retreat, where a spacious screened lanai with tile flooring overlooks a peaceful pond. The fully fenced backyard, complete with a white vinyl privacy fence and gate, offers plenty of space for children, pets, gardening, and outdoor entertaining while enjoying Florida's beautiful year-round weather.A dedicated walk-in laundry room adds everyday convenience, while the home's 2020 construction provides the peace of mind that comes with newer systems and modern design.Located in one of Riverview's most sought-after communities, residents enjoy outstanding resort-style amenities, including a beautiful clubhouse, state-of-the-art fitness center, sparkling community pool, playgrounds, and scenic walking trails. Conveniently located near major highways, shopping, dining, and top-rated schools, this exceptional home perfectly combines style, comfort, convenience, and location.Whether you're searching for your first home, a place to grow, or a home designed for making lasting memories, this exceptional Riverview residence is ready to welcome you home.
Property Features
Property Type: Residential - Single Family
Cooling: Central Air
Fenced: Yes
Garage: 2 car attached
Heating: Electric
Home Style: Contemporary, Florida
Lot Size: 0.11 Acres
Roof Type: Membrane, Shingle
Stories: 2.0
Taxes: $6,679
Year Built: 2020
Amenities
Ceiling Fans(s)
Eat-in Kitchen
Elevator
Kitchen/Family Room Combo
Open Floorplan
Primary Bedroom Main Floor
Vaulted Ceiling(s)
Walk-In Closet(s)
Lighting
Private Entrance
Private Mailbox
Private Yard
Sidewalk
Sliding Doors
Feature Descriptions
Additional Rooms: Loft
Appliances: Built-In Oven, Dishwasher, Disposal, Electric Water Heater, Ice Maker, Microwave, Range, Washer
Builder: Lennar Homes
Community Features: Clubhouse, Playground, Pool, Street Lights
Directions: From I-75, take Exit 250 (Gibsonton Drive) and head east toward Riverview. Turn right onto US Highway 301 South, then right onto Symmes Road. Turn right into the Ventana community on Ventana Groves Boulevard, then make a left onto Berryessa Avenue and a l
Exterior: Stucco
Fencing: Vinyl
Flood Zone Code: X
Flooring: Carpet, Ceramic Tile
Foundation: Slab
Frontage Pond: 5
HOA Fee: 107/ Annually
HOA Y/N: Yes
Home Warranty Y/N: No
Listing Terms: Cash, Conventional, FHA, VA Loan
Lot: City Limits, Landscaped, Level, Near Public Transit, Sidewalk, Paved
Lot Dimensions: 0.11
Model: Atlanta
Other Equipment: Private Entrance, Private Yard
Ownership: Fee Simple
Patio/Porch: Covered, Enclosed, Patio, Rear Porch
Pets Allowed: Breed Restrictions
Pets Restrictions: Please confirm with the HOA.
Property Attached Y/N: No
Property Sub-Type: Single Family Residence
Sewer: Public Sewer
Showing Instructions: Supra Lock Box
Special Sale Provisions: None
Utilities: BB/HS Internet Available, Electricity Connected, Public, Sewer Connected, Underground Utilities, Water Connected
Vegetation: Trees/Landscaped
Water: Public
Water Access Y/N: No
Waterfront Features: Pond
Water View: Pond
Zoning: PD
Local Schools
High School: Spoto High-HB
Middle School: Rodgers-HB
Elementary School: Sessums-HB
Listed By / Shown By
Listed By
Agency Name: EXP REALTY LLC
Agency Contact: 888-883-8509
Shown By
Agent Name: Nye Mosher Schwartz, PA
Agent Phone: Cell: (954) 701-3346
Agency Title: Realty 100

Estimate Your Payment
Estimated Payment
$ 1,470.34 per month $807.88 Principal & Interest $556.58 Property Tax $105.88 Homeowner's InsuranceChange Payment Information



Member Participants (and their affiliated licensees, if applicable) shall indicate on their websites that IDX information is provided exclusively for consumers’ personal non-commercial use, that it may not be used for any purpose other than to identify prospective properties consumers may be interested in purchasing, that the data is deemed reliable but is not guaranteed by MLS GRID, and that the use of the MLS GRID Data may be subject to an end user license agreement prescribed by the Member Participant’s applicable MLS if any and as amended from time to time. MLS GRID may, at its discretion, require use of other disclaimers as necessary to protect Member Participant, and/or their MLS from liability.
Based on information submitted to the MLS GRID. All data is obtained from various sources and may not have been verified by broker or MLS GRID. Supplied Open House Information is subject to change without notice. All information should be independently reviewed and verified for accuracy. Properties may or may not be listed by the office/agent presenting the information.
Privacy Policy / DMCA Notice / ADA Accessibility


This site is hosted, designed and copyright
© 1994 - 2026 by
Delta Media Group, Inc. -- Patent Pending --
11483 Sage Canyon Drive | MLS# TB8537905
This single family home located at 11483 Sage Canyon Drive, Riverview, FL 33578 is currently listed for sale with an asking price of $363,000. This property was built in 2020 and has 4 bedrooms and 2 full and 1 partial baths with 1914 sq. ft. Sage Canyon Drive is located in the VENTANA GRVS subdivision. Search VENTANA GRVS real estate on www.nyesellshomes.com today.