NyeMosher Schwartz, PA

BEDS4
BATHS3 full
SQUARE FEET2,299
MLS#TB8494164
STATUSActive
PROPERTY TYPEResidential - Single Family
SUBDIVISIONCARLTON LAKES
Property Description
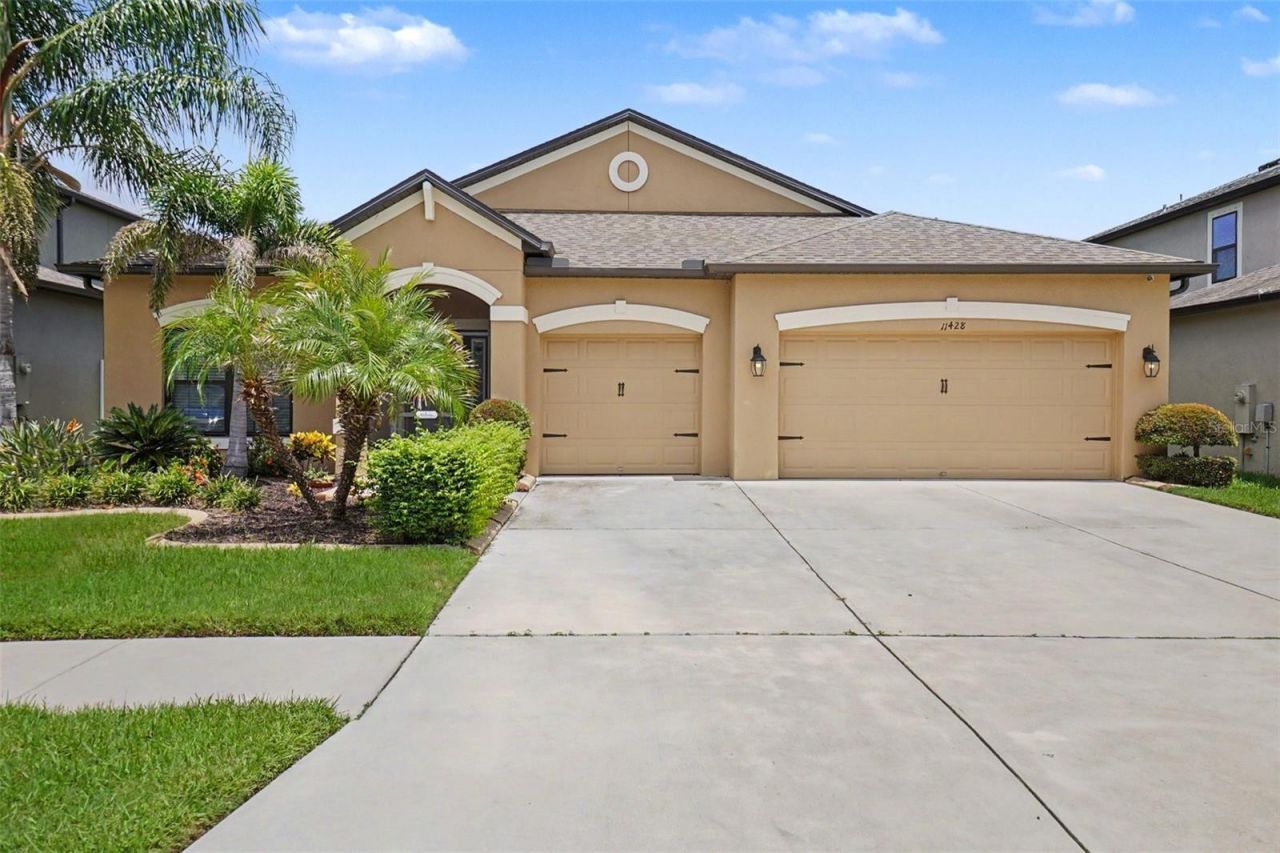
LOCATION, LUXURY & MAXIMUM ENERGY SAVINGS! Backing up to an expansive pond with zero rear neighbors, this turnkey 4-bedroom, 3-bathroom M/I Homes masterpiece delivers high-end finishings and unmatched privacy. Set on a premium $30k+ oversized lot framed by new palms, the home immediately impresses with soaring ceilings, tile flooring, and an ideal split floor plan. The heart of the home is a gourmet chef's kitchen featuring 42 cabinetry, sleek granite countertops, custom tile backsplash, stainless steel appliances, and a massive social island built for entertaining. Retreat to the primary suite featuring double recessed ceilings, a custom walk-in closet, and a spa-inspired bath with a soaking tub and walk-in shower. Outdoors, relax on the screened-in lanai overlooking tranquil water views. EXTRA VALUE: Features a rare 3-car garage, brand-new washer/dryer (under warranty conveys with the sale), and a fully owned high-efficiency solar system for nearly-zero electric bills! Located in South Fork Lakes with low HOAs, resort-style amenities, and quick access to I-75, US-301, and St. Joseph's Hospital.
Property Features
Property Type: Residential - Single Family
Cooling: Central Air
Garage: 3 car attached
Heating: Central
Lot Size: 0.17 Acres
Roof Type: Shingle
Stories: 1.0
Taxes: $10,734
Year Built: 2018
Amenities
Ceiling Fans(s)
High Ceilings
Open Floorplan
Thermostat
Walk-In Closet(s)
Sidewalk
Feature Descriptions
Appliances: Dishwasher, Disposal, Dryer, Microwave, Range, Refrigerator, Washer
Days on Site: 128
Directions: From Tampa International Airport merge onto FL-60 E toward Downtown/I-275. Merge onto I-275 North toward I-4/Downtown. Take Exit 45A toward the Selmon Expressway (FL-618). Merge onto I-75 South until it merges with I-75 S toward Naples. Exit at Big Bend R
Exterior: Concrete
Flood Zone Code: X
Flooring: Tile
Foundation: Slab
HOA Fee: 76/ Annually
HOA Y/N: Yes
Home Warranty Y/N: No
Lot Dimensions: 0.17
Ownership: Fee Simple
Pets Allowed: Yes
Property Attached Y/N: No
Property Sub-Type: Single Family Residence
Sewer: Public Sewer
Showing Instructions: Combination Lock Box
Special Sale Provisions: None
Utilities: Cable Available, Electricity Available
Water: Public
Water Access Y/N: No
Zoning: PD
Local Schools
High School: Sumner High School
Middle School: Eisenhower-HB
Elementary School: Summerfield Crossing Elementary
Listed By / Shown By
Listed By
Agency Name: MARK SPAIN REAL ESTATE
Agency Contact: 855-299-7653
Shown By
Agent Name: Nye Mosher Schwartz, PA
Agent Phone: Cell: (954) 701-3346
Agency Title: Realty 100

Estimate Your Payment
Estimated Payment
$ 1,939.15 per month $923.61 Principal & Interest $894.50 Property Tax $121.04 Homeowner's InsuranceChange Payment Information



Member Participants (and their affiliated licensees, if applicable) shall indicate on their websites that IDX information is provided exclusively for consumers’ personal non-commercial use, that it may not be used for any purpose other than to identify prospective properties consumers may be interested in purchasing, that the data is deemed reliable but is not guaranteed by MLS GRID, and that the use of the MLS GRID Data may be subject to an end user license agreement prescribed by the Member Participant’s applicable MLS if any and as amended from time to time. MLS GRID may, at its discretion, require use of other disclaimers as necessary to protect Member Participant, and/or their MLS from liability.
Based on information submitted to the MLS GRID. All data is obtained from various sources and may not have been verified by broker or MLS GRID. Supplied Open House Information is subject to change without notice. All information should be independently reviewed and verified for accuracy. Properties may or may not be listed by the office/agent presenting the information.
Privacy Policy / DMCA Notice / ADA Accessibility


This site is hosted, designed and copyright
© 1994 - 2026 by
Delta Media Group, Inc. -- Patent Pending --
11428 Carlton Fields Drive | MLS# TB8494164
This single family home located at 11428 Carlton Fields Drive, Riverview, FL 33579 is currently listed for sale with an asking price of $415,000. This property was built in 2018 and has 4 bedrooms and 3 full baths with 2299 sq. ft. Carlton Fields Drive is located in the CARLTON LAKES subdivision. Search CARLTON LAKES real estate on www.nyesellshomes.com today.