NyeMosher Schwartz, PA

BEDS2
BATHS2 full
SQUARE FEET1,083
MLS#A4702733
STATUSActive
PROPERTY TYPEResidential - Condominium
SUBDIVISIONPEPPERTREE BAY III
Property Description
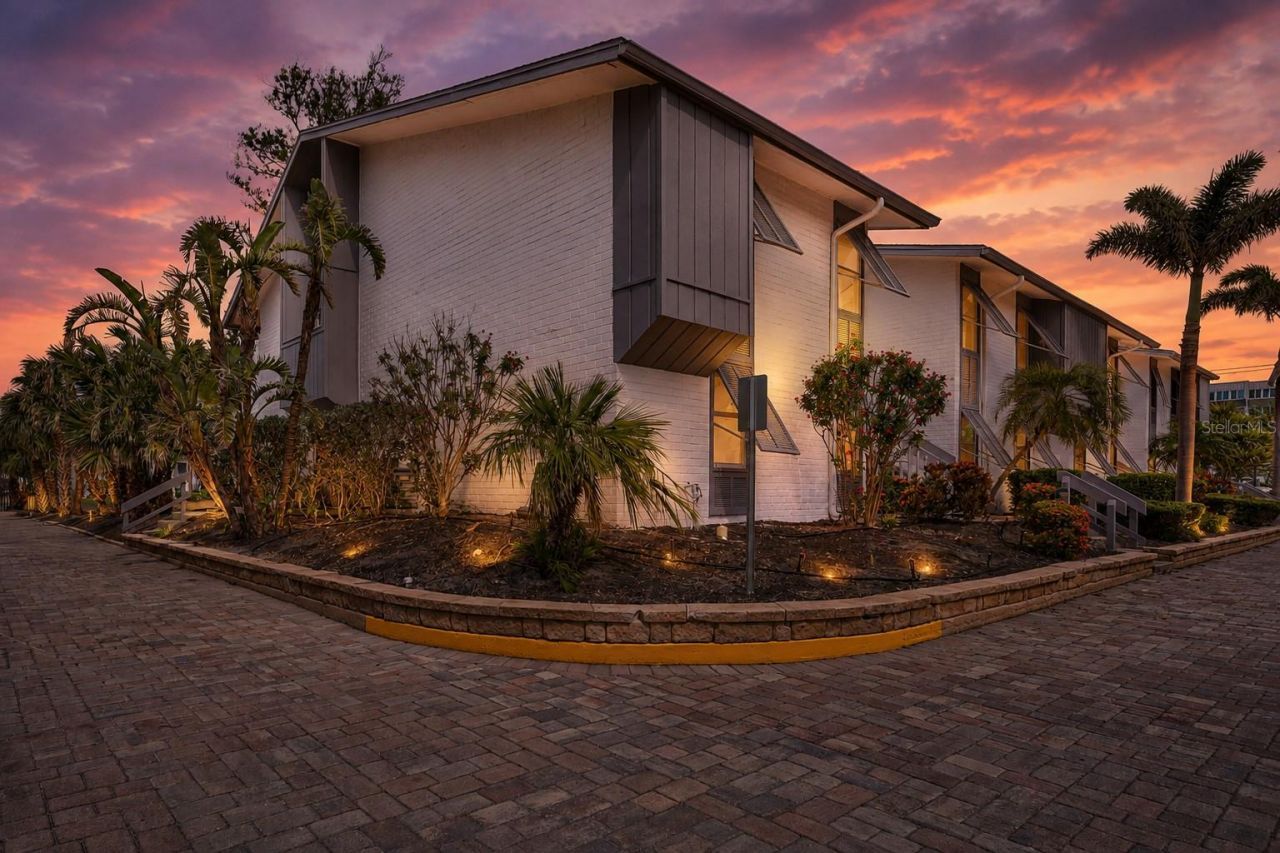
Discover effortless Siesta Key living in this beautifully updated and fully furnished 2-bedroom, 2-bath condo in the highly desirable Peppertree Bay community. Located on the Gulf side and just steps from the tennis and pickleball courts, heated pool, and private beach access, this second-floor residence offers a peaceful setting with scenic pond views.The interior has been thoughtfully updated with a renovated kitchen and bathrooms, crown molding, fresh paint, new impact windows on lanai and new flooring throughout. The spacious primary suite easily accommodates a king-size bed and features a generous walk-in closet. Additional conveniences include a full-size washer and dryer, tankless water heater, dedicated parking space, and a private storage unit located just outside the front door.Offered fully furnished and truly move-in ready, this condo makes it easy to begin enjoying the Siesta Key lifestyle from day one.Peppertree Bay offers an exceptional Gulf-to-Bay lifestyle with private beach access, a fishing pier, tennis and pickleball courts, two heated pools, two clubhouses, BBQ areas, beach chairs, car wash stations, on-site management, and a rental program. The fitness center and clubhouses are currently being renovated, adding even more to this amenity-rich community.This beautifully maintained residence is an excellent opportunity for a full-time home, seasonal retreat, or Siesta Key getaway. Just bring your suitcase and start enjoying island life!
Property Features
Property Type: Residential - Condominium
Cooling: Central Air
Heating: Central
Lot Size: 4.27 Acres
Roof Type: Shingle
Stories: 1.0
Taxes: $6,836
Year Built: 1974
Amenities
Crown Molding
Eat-in Kitchen
Living Room/Dining Room Combo
Solid Wood Cabinets
Stone Counters
Garden
Outdoor Grill
Private Mailbox
Sidewalk
Storage
Tennis Court(s)
Feature Descriptions
Appliances: Dishwasher, Disposal, Dryer, Electric Water Heater, Microwave, Range, Refrigerator, Washer
Association Amenities: Clubhouse, Fitness Center, Gated, Pickleball Court(s), Pool, Sauna, Tennis Court(s)
Community Features: Clubhouse, Deed Restrictions, Fitness Center, Pool, Tennis Court(s)
Condo Fee: $1237/ Monthly
Directions: Stickney point to N on Midnight Pass to left on Peppertree Dr, condo on right at 1141 W Peppertree Dr.
Exterior: Block, Wood Siding
Flood Zone Code: AE
Flooring: Ceramic Tile
Foundation: Slab
Frontage Pond: 100
HOA Y/N: Yes
Home Warranty Y/N: No
Listing Terms: Cash, Conventional
Lot Dimensions: 4.27
Ownership: Condominium
Pets Allowed: No
Pool: Heated, In Ground
Property Attached Y/N: Yes
Property Sub-Type: Condominium
Security: Fire Alarm
Sewer: Public Sewer
Showing Instructions: Supra Lock Box, Appointment Only
Special Sale Provisions: None
Special View Info: Water
Swimming Pool: Yes
Utilities: BB/HS Internet Available, Electricity Connected, Public, Sewer Connected, Water Connected
Water: Public
Water Access: Gulf/Ocean, Gulf/Ocean to Bay, Intracoastal Waterway
Water Access Y/N: Yes
Waterfront Features: Pond, Fishing Pier
Water View: Pond
Zoning: RMF3
Room Sizes
Primary Bedroom: 14x11
Bedroom 2: 10x11
Kitchen: 10x10
Living Room: 22x13
Listed By / Shown By
Listed By
Agency Name: PEPPERTREE BAY REALTY INC
Agency Contact: 941-349-7777
Shown By
Agent Name: Nye Mosher Schwartz, PA
Agent Phone: Cell: (954) 701-3346
Agency Title: Realty 100

Estimate Your Payment
Estimated Payment
$ 2,253.70 per month $1,488.90 Principal & Interest $569.67 Property Tax $195.13 Homeowner's InsuranceChange Payment Information



Member Participants (and their affiliated licensees, if applicable) shall indicate on their websites that IDX information is provided exclusively for consumers’ personal non-commercial use, that it may not be used for any purpose other than to identify prospective properties consumers may be interested in purchasing, that the data is deemed reliable but is not guaranteed by MLS GRID, and that the use of the MLS GRID Data may be subject to an end user license agreement prescribed by the Member Participant’s applicable MLS if any and as amended from time to time. MLS GRID may, at its discretion, require use of other disclaimers as necessary to protect Member Participant, and/or their MLS from liability.
Based on information submitted to the MLS GRID. All data is obtained from various sources and may not have been verified by broker or MLS GRID. Supplied Open House Information is subject to change without notice. All information should be independently reviewed and verified for accuracy. Properties may or may not be listed by the office/agent presenting the information.
Privacy Policy / DMCA Notice / ADA Accessibility


This site is hosted, designed and copyright
© 1994 - 2026 by
Delta Media Group, Inc. -- Patent Pending --
1141 W Peppertree Drive, Unit 1141 | MLS# A4702733
This condo located at 1141 W Peppertree Drive, Unit 1141, Sarasota, FL 34242 is currently listed for sale with an asking price of $669,000. This property was built in 1974 and has 2 bedrooms and 2 full baths with 1083 sq. ft. W Peppertree Drive, Unit 1141 is located in the PEPPERTREE BAY III subdivision. Search PEPPERTREE BAY III real estate on www.nyesellshomes.com today.