NyeMosher Schwartz, PA

BEDS2
BATHS2 full
SQUARE FEET1,157
MLS#W7888621
STATUSActive
PROPERTY TYPERental - Condominium
SUBDIVISIONCHATEAU VILLAGE CONDO 03
Property Description
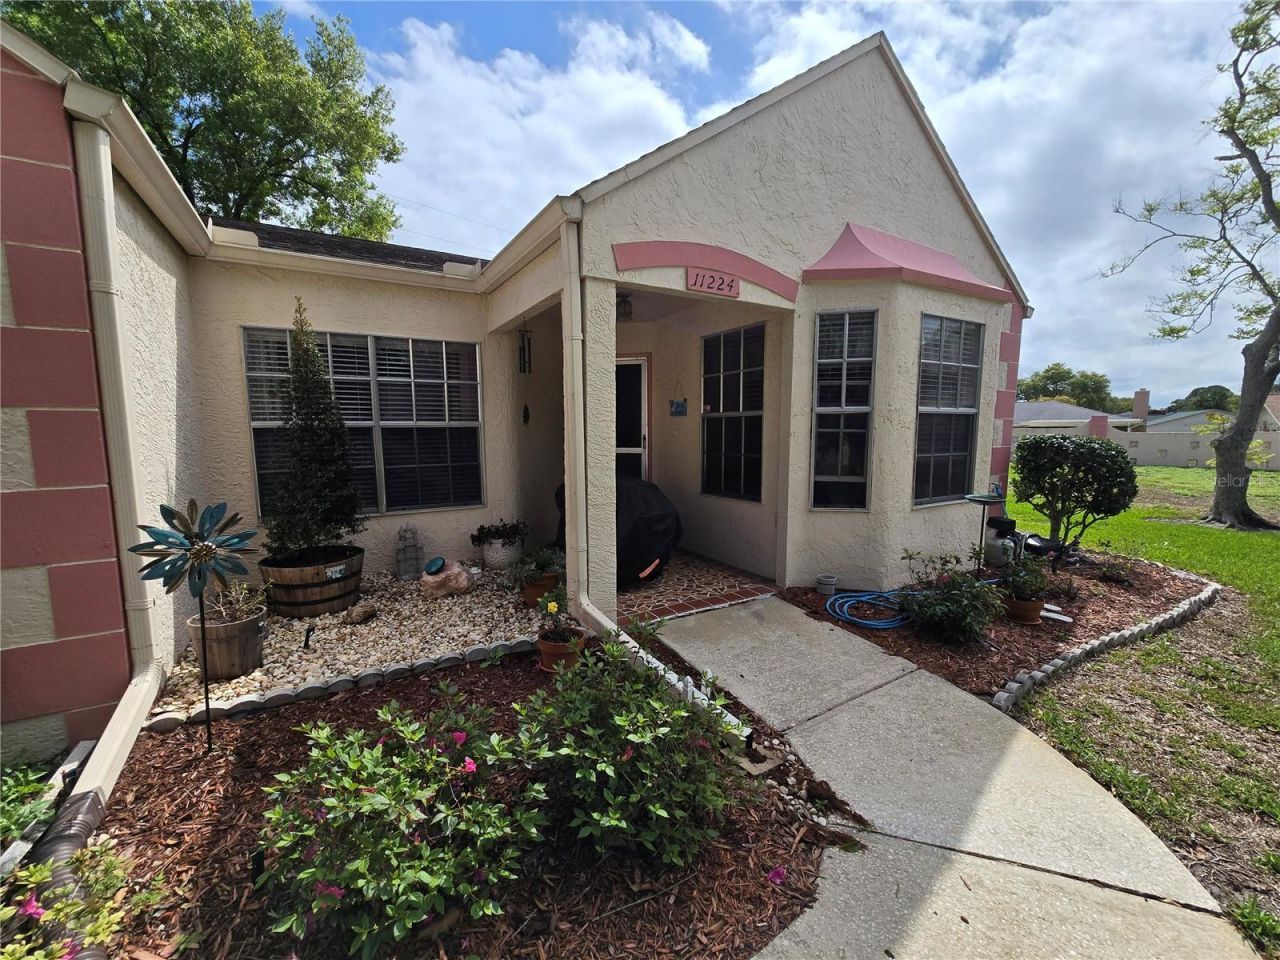
Unfurnished ANNUAL Rental, AGE 55+ community. Currently tenant-occupied. Available October 1, 2026. Sorry, NO SMOKING! A small pet may be considered on a case-by-case basis; however, the condo association DOES NOT ALLOW DOGS. 24-hour advance notice is required for showings. This cozy 2-bedroom, 2 full baths home with a 1-car garage and a Florida Room is located in the Chateau Village in Timber Oaks. It is an end unit, and there is a Community Pool! The garage is not attached to the unit. The kitchen has a breakfast seating niche, plus a dining area in the great room. Both the Condo Association and our Realty have an application process. If your application is approved through our Realty, you must submit the Condo Association application, and they must approve it before move-in.
Property Features
Property Type: Rental - Condominium
Cooling: Central Air
Garage: 1
Heating: Central, Electric
Lot Size: 0.03 Acres
Stories: 1.0
Year Built: 1983
Amenities
Ceiling Fans(s)
Eat-in Kitchen
Living Room/Dining Room Combo
Feature Descriptions
Additional Rooms: Florida Room
Appliances: Dishwasher, Electric Water Heater, Microwave, Range
Association Amenities: Pool
Community Features: Pool
Directions: Directions: Head North on Little from SR 54, Left at Timber Oaks, Right on Versailles Ln.
Flood Zone Code: X
HOA Y/N: Yes
Home Warranty Y/N: No
Lease Terms: Twelve Months
Lot Dimensions: 0.03
Number of Pets: 1
Pets Allowed: Breed Restrictions
Pets Restrictions: The association does not allow dogs; however, one pet and its pet fee may possibly be considered at the time of application.
Property Attached Y/N: Yes
Property Sub-Type: Condominium
Senior Community: Yes
Sewer: Public Sewer
Showing Instructions: See Remarks
Water: Public
Water Access Y/N: No
Listed By / Shown By
Listed By
Agency Name: AT HOME PROPERTY MGMT & REALTY
Agency Contact: 727-807-7934
Shown By
Agent Name: Nye Mosher Schwartz, PA
Agent Phone: Cell: (954) 701-3346
Agency Title: Realty 100




Member Participants (and their affiliated licensees, if applicable) shall indicate on their websites that IDX information is provided exclusively for consumers’ personal non-commercial use, that it may not be used for any purpose other than to identify prospective properties consumers may be interested in purchasing, that the data is deemed reliable but is not guaranteed by MLS GRID, and that the use of the MLS GRID Data may be subject to an end user license agreement prescribed by the Member Participant’s applicable MLS if any and as amended from time to time. MLS GRID may, at its discretion, require use of other disclaimers as necessary to protect Member Participant, and/or their MLS from liability.
Based on information submitted to the MLS GRID. All data is obtained from various sources and may not have been verified by broker or MLS GRID. Supplied Open House Information is subject to change without notice. All information should be independently reviewed and verified for accuracy. Properties may or may not be listed by the office/agent presenting the information.
Privacy Policy / DMCA Notice / ADA Accessibility


This site is hosted, designed and copyright
© 1994 - 2026 by
Delta Media Group, Inc. -- Patent Pending --
11224 Versailles Lane , Unit 11224 | MLS# W7888621
This property located at 11224 Versailles Lane , Unit 11224, Port Richey, FL 34668 is currently listed for rent with an asking price of $1,425 / Monthly. Search Port Richey real estate on www.nyesellshomes.com today.