NyeMosher Schwartz, PA

BEDS4
BATHS4 full 1 partial
SQUARE FEET3,406
MLS#O6454316
STATUSActive
PROPERTY TYPEResidential - Single Family
SUBDIVISIONPEPIOT RESUB LTS 13-15 BLK 01 M & C HOLLY HILL
Property Description
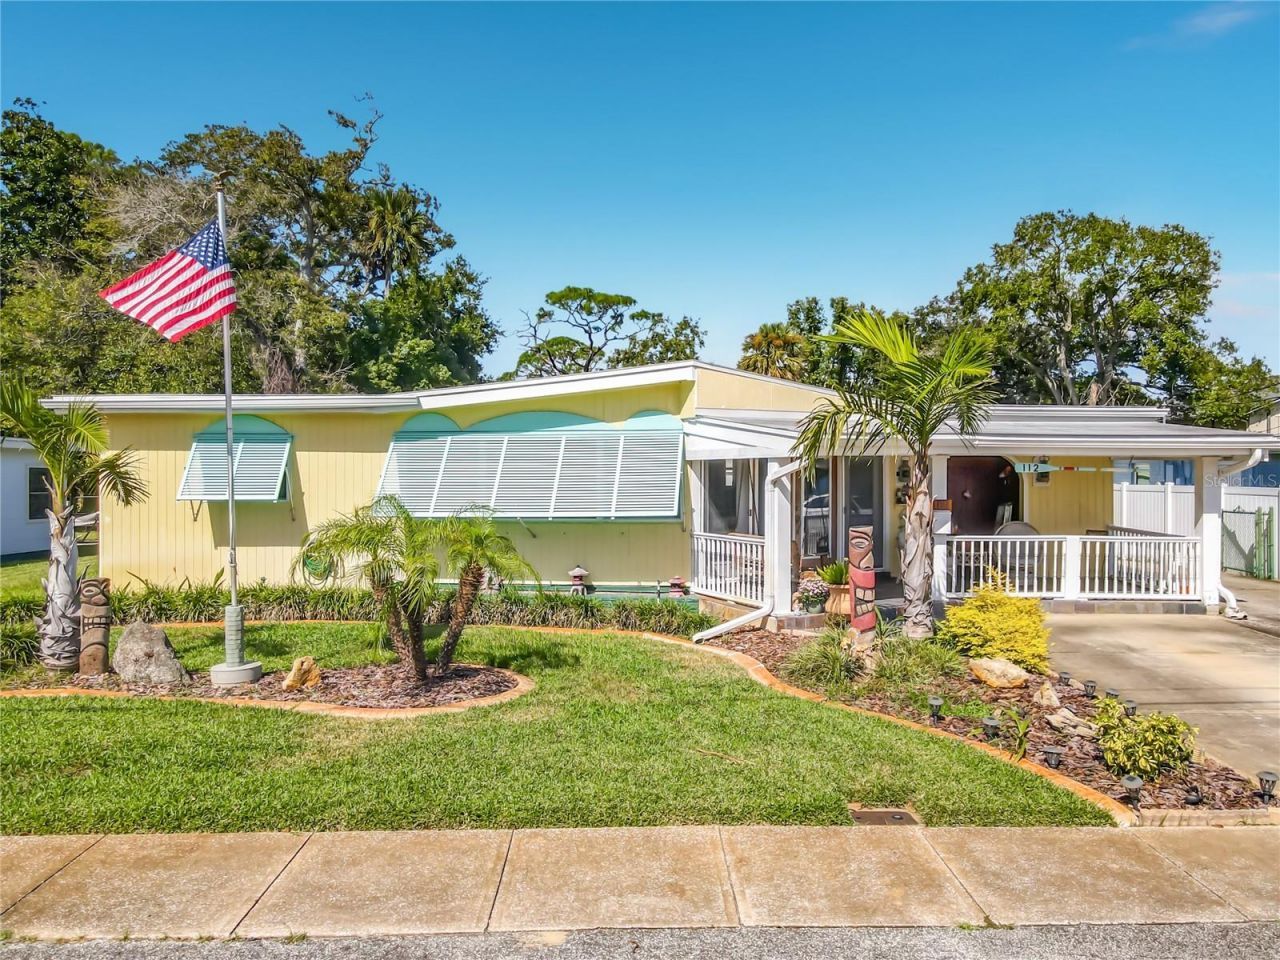
A little slice of Key West in the heart of Holly Hill! Welcome to this one-of-a-kind coastal oasis, where colorful character, beachy charm, and laid-back island vibes make every day feel like a getaway. Enjoy views of the Halifax River right from the front porch, setting the tone for the relaxed waterfront lifestyle this property offers. Bursting with personality and eclectic details, this home feels like stepping into a curated Key West retreat, with a distinctive, almost museum-like charm you won't find anywhere else. Adding even more versatility is a separate 1-bedroom, 1-bath garage apartment, ideal for guests, extended family, or potential rental income. The property also offers approximately 75 feet of riverfront access along the LPGA Canal leading to the Halifax River, bringing another layer of waterfront appeal to this unique offering. The improvements are just as impressive as the character! Enjoy a completely renovated kitchen (2020), updated impact windows throughout, updated PVC plumbing with no cast iron, and a main-home roof replaced in 2019. The garage roof was replaced in 2024, and the main-home AC was replaced in 2024, with the home entirely re-insulated. The garage apartment AC was replaced in 2020. A tankless propane gas water heater and propane service for all appliances add efficiency and convenience. Additional peace of mind comes with a transferable Massey termite bond. Need room for vehicles, hobbies, or extra storage? The oversized 24' x 24' double two-car garage offers plenty of flexibility. Whether you're drawn to its unmistakable personality, river views, waterfront access, flexible living arrangements, or extensive updates, this is a property that offers something truly different. Come discover your own little island-inspired escape in Holly Hill!
Property Features
Property Type: Residential - Single Family
Cooling: Central Air
Fenced: Yes
Garage: 2
Heating: Central, Propane
Lot Size: 0.36 Acres
Roof Type: Shingle
Stories: 1.0
Taxes: $96
Year Built: 1955
Amenities
Ceiling Fans(s)
Eat-in Kitchen
Solid Wood Cabinets
Split Bedroom
Stone Counters
Thermostat
Walk-In Closet(s)
Awning(s)
Lighting
Private Mailbox
Feature Descriptions
Additional Rooms: Florida Room, Garage Apartment
Appliances: Dishwasher, Disposal, Dryer, Microwave, Refrigerator, Tankless Water Heater, Washer
Body of Water: LPGA CANAL TO HALIFAX RIVER
Days on Site: 1
Directions: Take exit 265 from I-95 N. Follow LPGA Blvd to San Robar Dr in Holly Hill. Turn Right on Riverside Dr. Turn right onto Sanrobar Dr. Home will be on the right
Exterior: Stucco, Frame
Fencing: Wood
Fireplace: Wood Burning
Fireplace Y/N: Yes
Flood Zone Code: X500
Flooring: Tile, Wood
Foundation: Block
Home Warranty Y/N: No
Listing Terms: Cash, Conventional, FHA, VA Loan
Lot Dimensions: 0.36
Other Structures: Guest House
Ownership: Fee Simple
Property Attached Y/N: No
Property Sub-Type: Single Family Residence
Sewer: Public Sewer
Showing Instructions: Combination Lock Box
Special Sale Provisions: None
Utilities: BB/HS Internet Available, Cable Available
Water: Public
Water Access Y/N: No
Waterfront Features: Canal Front
Water View: Canal, River
Zoning: 09R1
Room Sizes
Primary Bedroom: 22.4x13.9
Kitchen: 11.4x15.7
Family Room: 15.3x27
Living Room: 23x9.1
Listed By / Shown By
Listed By
Agency Name: MARKET CONNECT REALTY LLC
Agency Contact: 407-250-4708
Shown By
Agent Name: Nye Mosher Schwartz, PA
Agent Phone: Cell: (954) 701-3346
Agency Title: Realty 100

Estimate Your Payment
Estimated Payment
$ 1,291.79 per month $1,135.04 Principal & Interest $8.00 Property Tax $148.75 Homeowner's InsuranceChange Payment Information



Member Participants (and their affiliated licensees, if applicable) shall indicate on their websites that IDX information is provided exclusively for consumers’ personal non-commercial use, that it may not be used for any purpose other than to identify prospective properties consumers may be interested in purchasing, that the data is deemed reliable but is not guaranteed by MLS GRID, and that the use of the MLS GRID Data may be subject to an end user license agreement prescribed by the Member Participant’s applicable MLS if any and as amended from time to time. MLS GRID may, at its discretion, require use of other disclaimers as necessary to protect Member Participant, and/or their MLS from liability.
Based on information submitted to the MLS GRID. All data is obtained from various sources and may not have been verified by broker or MLS GRID. Supplied Open House Information is subject to change without notice. All information should be independently reviewed and verified for accuracy. Properties may or may not be listed by the office/agent presenting the information.
Privacy Policy / DMCA Notice / ADA Accessibility


This site is hosted, designed and copyright
© 1994 - 2026 by
Delta Media Group, Inc. -- Patent Pending --
112 Sanrobar Drive | MLS# O6454316
This single family home located at 112 Sanrobar Drive , Holly Hill, FL 32117 is currently listed for sale with an asking price of $510,000. This property was built in 1955 and has 4 bedrooms and 4 full and 1 partial baths with 3406 sq. ft. Sanrobar Drive is located in the PEPIOT RESUB LTS 13-15 BLK 01 M & C HOLLY HILL subdivision. Search PEPIOT RESUB LTS 13-15 BLK 01 M & C HOLLY HILL real estate on www.nyesellshomes.com today.