NyeMosher Schwartz, PA

BEDS3
BATHS2 full
SQUARE FEET1,859
MLS#O6432392
STATUSActive
PROPERTY TYPEResidential - Single Family
SUBDIVISIONANDERSONS
Property Description
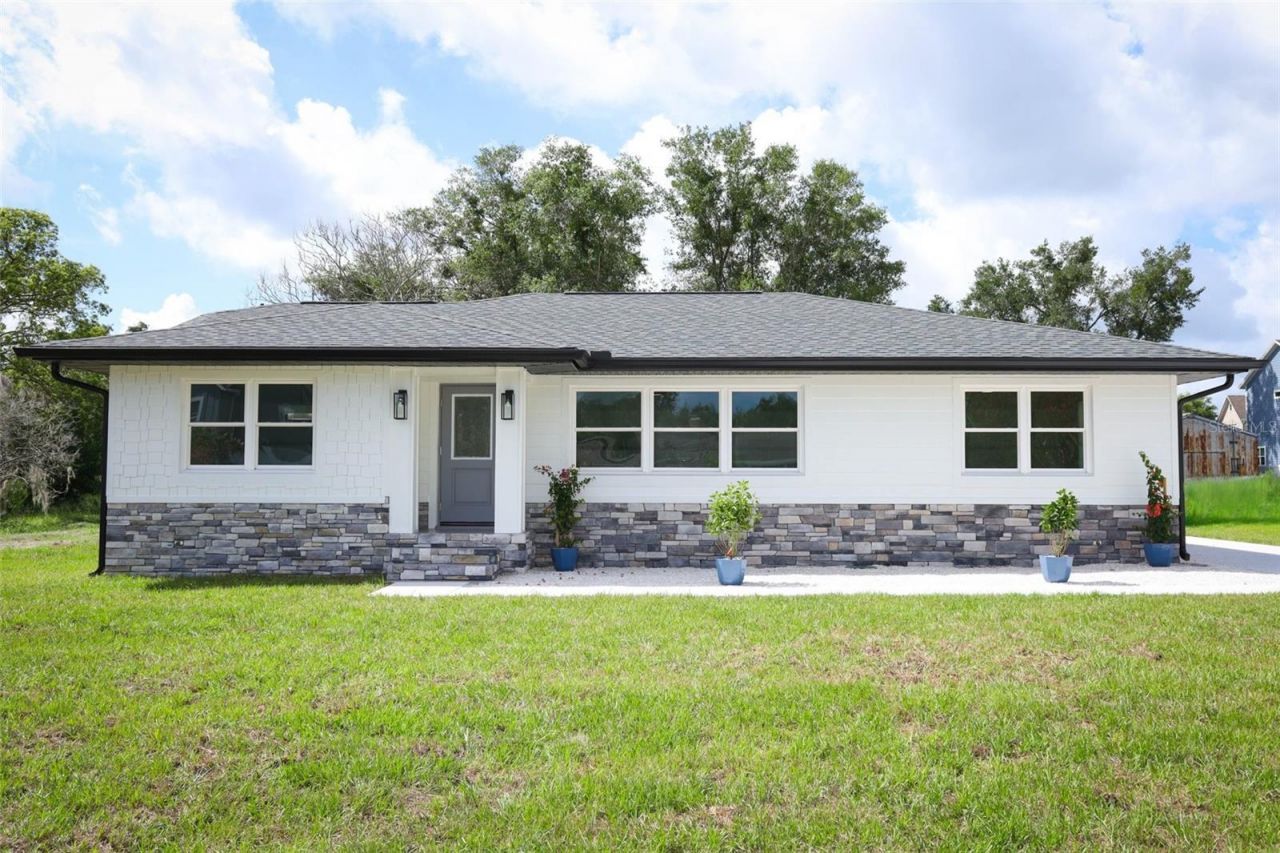
Virtually Staged. MOVE-IN READY, BEAUTIFULLY REMODELED & PACKED WITH QUALITY UPGRADES! Beautifully remodeled 3-bedroom, 2-bath home thoughtfully updated with quality finishes throughout. The stunning kitchen features solid wood, soft-close cabinetry with dovetail construction, quartz countertops and stainless steel appliances, while both bathrooms have also been beautifully updated. White oak engineered hardwood flooring adds warmth and character throughout the home. The third bedroom offers exceptional flexibility and, due to its placement, can easily serve as a home office, den or additional dining space to suit your needs. The home also features the convenience of an indoor laundry area.The exterior features attractive, low-maintenance Hardie fiber cement siding with the look of wood, a 2022 dimensional shingle roof, double-pane Low-E windows throughout, and rain gutters on both the home and detached garage. The large detached garage is much more than parking, offering a workshop area with full solid wood cabinetry and upgraded jackshaft garage door openers that maximize overhead space. Additional features include blinds integrated into select exterior doors, an oversized lot and an extended driveway providing plenty of room for parking and everyday use. The septic system is conveniently located in the front of the property, leaving the backyard open and unobstructed for a future pool or other outdoor improvements. A beautifully updated home with quality improvements, flexible living space and an exceptional detached garage/workshop! Schedule an Appointment to View this Gem Today!
Property Features
Property Type: Residential - Single Family
Cooling: Central Air
Garage: 2
Heating: Central, Electric
Home Style: Ranch
Lot Size: 0.23 Acres
Roof Type: Shingle
Stories: 1.0
Taxes: $2,193
Year Built: 1962
Amenities
Ceiling Fans(s)
Solid Surface Counters
Solid Wood Cabinets
Stone Counters
Rain Gutters
Sidewalk
Storage
Feature Descriptions
Additional Rooms: Den/Library/Office, Inside Utility
Appliances: Dishwasher, Microwave, Range, Refrigerator
Builder: KJB Construction
Community Features: Sidewalks
Directions: From Lake Jessup, turn East on Clark Street. Sits on Clark between Lake Jessup and 434 (S Central).
Disaster Mitigation: Above Flood Plain, Hurricane Insur. Deduction Qual.
Energy Efficient: Appliances, Construction, Doors, Insulation, Roof, Thermostat, Water Heater, Windows
Exterior: Block, Wood Siding
Flood Zone Code: X
Flooring: Hardwood, Tile, Wood
Foundation: Slab
Garage Dimensions: 23x27
Home Warranty Y/N: No
Listing Terms: Cash, Conventional, FHA, VA Loan
Lot: City Limits, Sidewalk, Paved
Lot Dimensions: 0.23
Number of Septics: 1
Other Structures: Storage
Ownership: Fee Simple
Parking: Driveway, Garage Door Opener, Oversized, Garage, Workshop in Garage
Parking Notes: Driveway, Garage Door Opener, Oversized, Garage, Works
Patio/Porch: Front Porch, Patio, Rear Porch
Pets Allowed: Yes
Pets Restrictions: Buyer to confirm any pet restrictions with the City of Oviedo
Property Attached Y/N: No
Property Sub-Type: Single Family Residence
Security: Smoke Detector(s)
Sewer: Septic Tank
Showing Instructions: Sentri Lock Box, ShowingTime
Special Sale Provisions: None
Utilities: Electricity Connected
Vegetation: Trees/Landscaped
Water: Public
Water Access Y/N: No
Windows: Double Pane Windows, ENERGY STAR Qualified Windows, Insulated Windows
Zoning: MUD-SF
Room Sizes
Living Room: 21x14.7
Dining Room: 19.4x12.5
Kitchen: 11x10
Primary Bedroom: 15.7x15
Bedroom 2: 14.8x12.5
Bedroom 3: 12.7x11.2
Local Schools
High School: Oviedo High
Middle School: Jackson Heights Middle
Elementary School: Lawton Elementary
Listed By / Shown By
Listed By
Agency Name: DAHLIA REALTY GROUP
Agency Contact: 689-777-4111
Shown By
Agent Name: Nye Mosher Schwartz, PA
Agent Phone: Cell: (954) 701-3346
Agency Title: Realty 100

Estimate Your Payment
Estimated Payment
$ 1,554.64 per month $1,212.93 Principal & Interest $182.75 Property Tax $158.96 Homeowner's InsuranceChange Payment Information



Member Participants (and their affiliated licensees, if applicable) shall indicate on their websites that IDX information is provided exclusively for consumers’ personal non-commercial use, that it may not be used for any purpose other than to identify prospective properties consumers may be interested in purchasing, that the data is deemed reliable but is not guaranteed by MLS GRID, and that the use of the MLS GRID Data may be subject to an end user license agreement prescribed by the Member Participant’s applicable MLS if any and as amended from time to time. MLS GRID may, at its discretion, require use of other disclaimers as necessary to protect Member Participant, and/or their MLS from liability.
Based on information submitted to the MLS GRID. All data is obtained from various sources and may not have been verified by broker or MLS GRID. Supplied Open House Information is subject to change without notice. All information should be independently reviewed and verified for accuracy. Properties may or may not be listed by the office/agent presenting the information.
Privacy Policy / DMCA Notice / ADA Accessibility


This site is hosted, designed and copyright
© 1994 - 2026 by
Delta Media Group, Inc. -- Patent Pending --
112 Clark Street | MLS# O6432392
This single family home located at 112 Clark Street , Oviedo, FL 32765 is currently listed for sale with an asking price of $545,000. This property was built in 1962 and has 3 bedrooms and 2 full baths with 1859 sq. ft. Clark Street is located in the ANDERSONS subdivision. Search ANDERSONS real estate on www.nyesellshomes.com today.