NyeMosher Schwartz, PA

BEDS4
BATHS2 full 1 partial
SQUARE FEET2,584
MLS#TB8537778
STATUSActive
PROPERTY TYPERental - Single Family
SUBDIVISIONMIRADA
Property Description
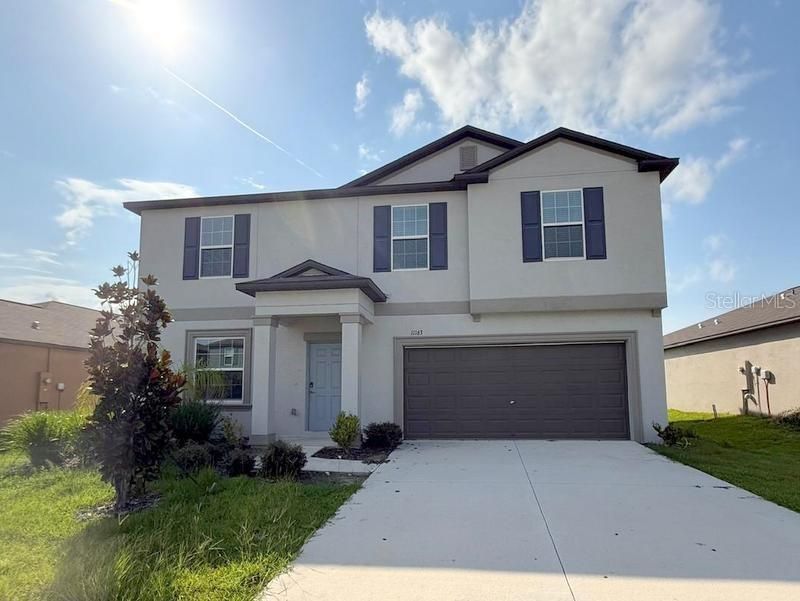
Welcome to resort-style living in **Mirada**, home to one of the nation's largest man-made lagoons!This spacious **4-bedroom, 2.5-bath single-family home** offers approximately **2,584 sq. ft. of living space**, a **2-car garage**, a large backyard, and peaceful **pond views**.The first floor features a bright and open-concept layout with a spacious living area, dining space, kitchen, and a dedicated office/flex space. Upstairs, you'll find **four bedrooms, two full bathrooms, and a large loft**, providing plenty of room for family living, working from home, or entertainment.The primary bedroom offers generous space, a large walk-in closet, dual-sink vanity, and a walk-in shower. A **washer and dryer are included**, and ceiling fans are installed throughout the living areas and bedrooms.### Included in the RentCable and high-speed internet through **ULTRAFi Technology**, along with access to the spectacular **Mirada Lagoon**.Mirada's resident lagoon experience is designed for year-round enjoyment and features sandy beaches, crystal-clear water for swimming and paddleboarding, swim-up bars, and resident events such as live music, trivia nights, movie nights, and more.The community also offers beautiful fountains, landscaped green spaces, ponds, dog parks, playgrounds, and walking and biking trails-creating a true resort-style neighborhood experience.### Excellent LocationConveniently located near the newly expanded **State Road 52** with easy access to **I-75**, approximately 2 miles from the community.The home is approximately:* **36 minutes from Downtown Tampa*** **45 minutes from Tampa International Airport**The rapidly growing area also features the nearby **Pasco County Town Center development**, along with Publix, restaurants, T-Mobile, dental offices, gas stations, AutoZone, and other neighborhood retail and services conveniently located nearby.**Kirkland Ranch Academy of Innovation** is also located within approximately 4 miles of the community.### Move-In RequirementsMove-in funds include the **security deposit, first month's rent, and last month's rent**, payable according to the lease terms.Enjoy the comfort of a spacious home combined with the lifestyle and amenities of one of Tampa Bay's most exciting master-planned communities.
Property Features
Property Type: Rental - Single Family
Cooling: Central Air
Garage: 2 car attached
Heating: Central
Lot Size: 0.13 Acres
Year Built: 2024
Amenities
Ceiling Fans(s)
Eat-in Kitchen
In Wall Pest System
Kitchen/Family Room Combo
Open Floorplan
Other
PrimaryBedroom Upstairs
Smart Home
Solid Surface Counters
Thermostat
Walk-In Closet(s)
Window Treatments
Other
Feature Descriptions
Appliances: Dishwasher, Disposal, Dryer, Microwave, Range, Refrigerator, Washer
Builder: LENNAR
Community Features: Pool
Days on Site: 3
Directions: Tampa International Airport - 4100 George J. Bean Pkwy, Tampa, FL 33607 Get on FL-60 E from George J Bean Outbound Pkwy/George J. Bean Pkwy - 4 min (1.8 mi) Follow I-275 N and I-75 N to State Rd 52 E in Pasco County. Take exit 285 from I-75 N
Flood Zone Code: X
Flooring: Carpet, Ceramic Tile
Garage Dimensions: 20X20
HOA Y/N: Yes
Home Warranty Y/N: No
Lease Terms: Twelve Months
Lot Dimensions: 0.13
Model: PROVIDENCE
Number of Pets: 1
Pets Allowed: Cats OK, Dogs OK, Yes
Pets Size: Small (16-35 Lbs.)
Property Attached Y/N: No
Property Sub-Type: Single Family Residence
Sewer: Public Sewer
Showing Instructions: Supra Lock Box, Call Listing Agent
Utilities: Cable Available
Water: Public
Water Access Y/N: No
Room Sizes
Living Room: 13x16
Dining Room: 10x16
Kitchen: 10x16
Den: 12x12
Primary Bedroom: 15x16
Bedroom 2: 10x13
Bedroom 3: 12x11
Bedroom 4: 11x13
Loft: 13x14
Local Schools
High School: Pasco High-PO
Middle School: Pasco Middle-PO
Elementary School: San Antonio-PO
Listed By / Shown By
Listed By
Agency Name: BUYSELL REALTY PROS INC
Agency Contact: 813-853-3358
Shown By
Agent Name: Nye Mosher Schwartz, PA
Agent Phone: Cell: (954) 701-3346
Agency Title: Realty 100




Member Participants (and their affiliated licensees, if applicable) shall indicate on their websites that IDX information is provided exclusively for consumers’ personal non-commercial use, that it may not be used for any purpose other than to identify prospective properties consumers may be interested in purchasing, that the data is deemed reliable but is not guaranteed by MLS GRID, and that the use of the MLS GRID Data may be subject to an end user license agreement prescribed by the Member Participant’s applicable MLS if any and as amended from time to time. MLS GRID may, at its discretion, require use of other disclaimers as necessary to protect Member Participant, and/or their MLS from liability.
Based on information submitted to the MLS GRID. All data is obtained from various sources and may not have been verified by broker or MLS GRID. Supplied Open House Information is subject to change without notice. All information should be independently reviewed and verified for accuracy. Properties may or may not be listed by the office/agent presenting the information.
Privacy Policy / DMCA Notice / ADA Accessibility


This site is hosted, designed and copyright
© 1994 - 2026 by
Delta Media Group, Inc. -- Patent Pending --
11163 Linden Depot Road | MLS# TB8537778
This property located at 11163 Linden Depot Road , San Antonio, FL 33576 is currently listed for rent with an asking price of $2,800 / Monthly. Search San Antonio real estate on www.nyesellshomes.com today.