NyeMosher Schwartz, PA

BEDS5
BATHS4 full
SQUARE FEET2,731
MLS#G5116458
STATUSActive
PROPERTY TYPEResidential - Single Family
SUBDIVISIONCLERMONT NOTTINGHAM AT LEGENDS
Property Description
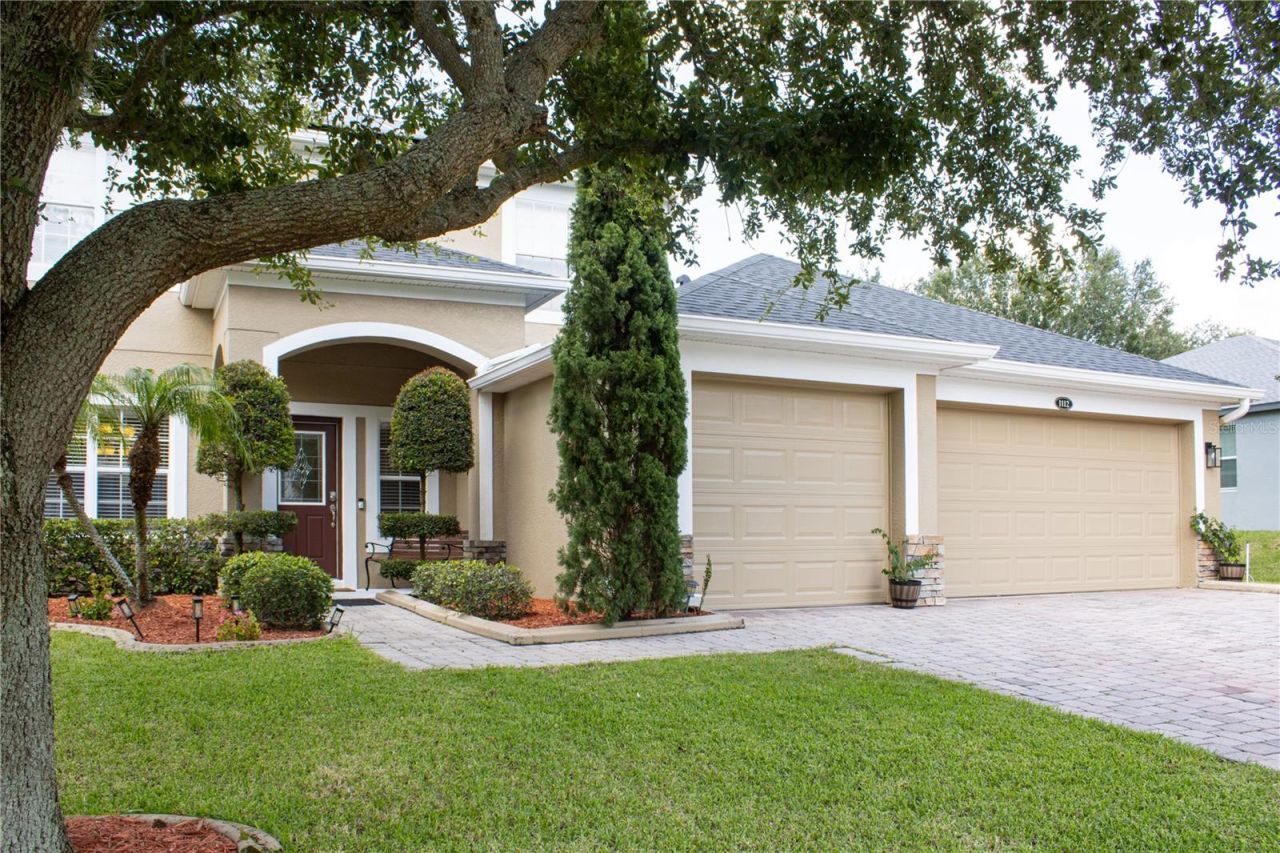
A RARE FIND! 2 Story Home with TWO Primary Suites on the MAIN LEVEL make this home perfect for multi-generational flexibility with an additional 3 bedrooms upstairs, 4 Baths, PLUS a 3-CAR GARAGE. Home is located in the heart of Clermont, in Legends Country Club - a GUARD and GATED COMMUNITY with Lavish Amenities. Home features; PAID-OFF SOLAR panels (2022) and new ROOF (2025), offering upgraded improvements that brings peace of mind. Spacious kitchen with rich dark cabinetry, abundant counter space, breakfast bar, and cozy nook. Neutral interior colors that complement any décor. Large, screened lanai with extended paved patio into the back yard - perfect for grilling, gardening, or relaxing outdoors. ****LEGENDS HOA INCLUDES **** Fiber optic high-speed INTERNET and CABLE TV, plus residents benefit from exclusive amenities including a COMMUNITY POOL, Kiddie Pool, Hot Tub, SAUNA, FITNESS CENTER, Tennis/Pickleball and basketball courts, Golf Pro Shop, Pool Table/Ping Pong, Planned Activities and Events, Community Kitchen and 10,000+sq ft. CLUBHOUSE that overlooks Lake Louisa! Legends Golf & Country Club is a premier private residence, perfectly located. Just minutes from Hwy 27, Hwy 50, FL Turnpike, dining, shopping, hospitals and schools within close proximity. Only a short drive to Disney World, Downtown Orlando and Universal attractions; perfect for your day off or to entertain out-of-town guests. A rare find in Legends Country Club - combining multi-generational flexibility, sustainable upgrades, and resort-style amenities - discover the Florida Lifestyle at its best! Schedule your private showing today!
Property Features
Property Type: Residential - Single Family
Cooling: Central Air
Garage: 3 car attached
Heating: Central
Home Style: Contemporary
Lot Size: 0.24 Acres
Roof Type: Shingle
Stories: 2.0
Taxes: $7,054
Year Built: 2009
Amenities
Ceiling Fans(s)
None
Feature Descriptions
Additional Rooms: Attic, Family Room
Appliances: Cooktop, Dishwasher, Dryer, Electric Water Heater, Microwave, Range, Refrigerator, Washer
Association Amenities: Basketball Court, Cable TV, Clubhouse, Fence Restrictions, Fitness Center, Gated, Golf Course, Pickleball Court(s), Playground, Pool, Sauna, Security, Spa/Hot Tub, Tennis Court(s), Vehicle Restrictions, Wheelchair Access
Community Features: Clubhouse, Deed Restrictions, Fitness Center, Gated Community - Guard, Golf Carts OK, Golf, Irrigation-Reclaimed Water, Playground, Pool, Sidewalks, Special Community Restrictions, Tennis Court(s), Wheelchair Access, Street Lights
Directions: Hwy 50 to hwy 27 South
Exterior: Block, Stucco
Flood Zone Code: X
Flooring: Carpet, Ceramic Tile
Foundation: Slab
HOA Fee: 323/ Monthly
HOA Y/N: Yes
Home Warranty Y/N: No
Hot Tub: Yes
Listing Terms: Cash, Conventional, FHA, VA Loan
Lot: Landscaped, Sidewalk, Paved
Lot Dimensions: 0.24
Other Equipment: None
Ownership: Fee Simple
Parking: Driveway, Ground Level
Parking Notes: Driveway, Ground Level
Pets Allowed: Yes
Pets Restrictions: Please see HOA Guidelines
Property Attached Y/N: No
Property Sub-Type: Single Family Residence
Security: Gated Community, Smoke Detector(s)
Sewer: Public Sewer
Showing Instructions: Supra Lock Box, Appointment Only, Call Before Showing, Call Listing Agent
Special Sale Provisions: None
Utilities: Cable Connected, Electricity Connected, Fiber Optics, Sprinkler Meter, Underground Utilities, Water Connected
Water: None
Water Access Y/N: No
Windows: Blinds
Zoning: PUD
Room Sizes
Primary Bedroom: 15x14
Bedroom 2: 13x11
Bedroom 3: 12x12
Bedroom 4: 12x10
Bedroom 5: 12x12
Kitchen: 12x23
Living Room: 12x12
Dining Room: 10x12
Family Room: 15x16
Balcony/Porch/Lanai: 28x17
Local Schools
High School: East Ridge High
Middle School: East Ridge Middle
Elementary School: Lost Lake Elem
Listed By / Shown By
Listed By
Agency Name: CHARLES RUTENBERG REALTY ORLANDO
Agency Contact: 407-622-2122
Shown By
Agent Name: Nye Mosher Schwartz, PA
Agent Phone: Cell: (954) 701-3346
Agency Title: Realty 100

Estimate Your Payment
Estimated Payment
$ 1,894.28 per month $1,155.07 Principal & Interest $587.83 Property Tax $151.38 Homeowner's InsuranceChange Payment Information



Member Participants (and their affiliated licensees, if applicable) shall indicate on their websites that IDX information is provided exclusively for consumers’ personal non-commercial use, that it may not be used for any purpose other than to identify prospective properties consumers may be interested in purchasing, that the data is deemed reliable but is not guaranteed by MLS GRID, and that the use of the MLS GRID Data may be subject to an end user license agreement prescribed by the Member Participant’s applicable MLS if any and as amended from time to time. MLS GRID may, at its discretion, require use of other disclaimers as necessary to protect Member Participant, and/or their MLS from liability.
Based on information submitted to the MLS GRID. All data is obtained from various sources and may not have been verified by broker or MLS GRID. Supplied Open House Information is subject to change without notice. All information should be independently reviewed and verified for accuracy. Properties may or may not be listed by the office/agent presenting the information.
Privacy Policy / DMCA Notice / ADA Accessibility


This site is hosted, designed and copyright
© 1994 - 2026 by
Delta Media Group, Inc. -- Patent Pending --
1112 Glenraven Lane | MLS# G5116458
This single family home located at 1112 Glenraven Lane , Clermont, FL 34711 is currently listed for sale with an asking price of $519,000. This property was built in 2009 and has 5 bedrooms and 4 full baths with 2731 sq. ft. Glenraven Lane is located in the CLERMONT NOTTINGHAM AT LEGENDS subdivision. Search CLERMONT NOTTINGHAM AT LEGENDS real estate on www.nyesellshomes.com today.