NyeMosher Schwartz, PA

BEDS3
BATHS2 full
SQUARE FEET1,646
MLS#O6433011
STATUSActive
PROPERTY TYPEResidential - Single Family
SUBDIVISIONTAMPA BAY GOLF & TENNIS CLUB P
Property Description
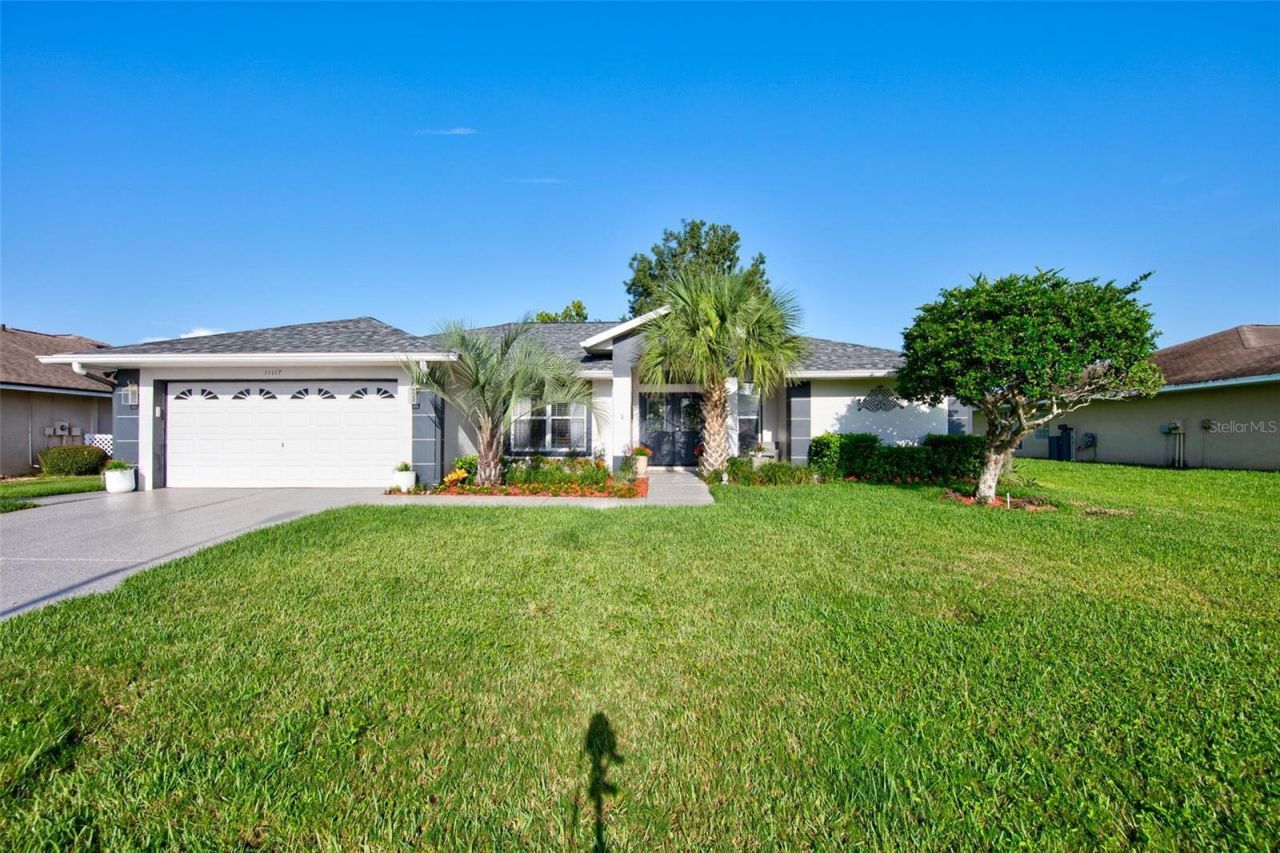
WOW! Welcome Home! From the moment you step through the front door, you'll know you've found something special. This beautifully renovated 3-bedroom, 2-bathroom home with a 2-car garage has been meticulously updated and is truly move-in ready.The impressive list of 2024 upgrades includes a new roof, new HVAC system, new stainless steel kitchen appliances, new quartz countertops in the kitchen and both bathrooms, new porcelain tile flooring throughout, new exterior paint, new lighting and ceiling fans, new epoxy-coated garage floor, new epoxy driveway, and a new water heater. Every detail has been thoughtfully completed, a combination of style, quality, and peace of mind. The spacious floor plan features an inviting breakfast bar, elegant porcelain tile flooring throughout, and a luxurious primary suite with a tray ceiling, custom built-in shelving in the large walk-in closet, dual vanities, a relaxing garden tub, and a separate walk-in shower. Step outside to the oversized covered lanai, where you can unwind while enjoying the tranquil surroundings-an ideal space for morning coffee or evening relaxation. Premier +55 gated community. Located in the highly sought-after Tampa Bay Golf & Country Club, one of the area's premier gated communities, residents enjoy an exceptional resort-style lifestyle. Amenities include two beautifully maintained golf courses (an 18-hole championship course and a 9-hole executive course), two swimming pools, pickleball, tennis, bocce ball, shuffleboard, horseshoes, cornhole, a state-of-the-art fitness center, a billiards room, card rooms, and countless social activities. Golf carts are welcomed throughout the community, making it easy to enjoy everything in this vibrant neighborhood. The community also features NO CDD fees and a low HOA that includes lawn maintenance; gated security with a guard; cable TV; high-speed internet; DVR and mini box service; and home phone service, providing outstanding value and convenience. Don't miss this rare opportunity to own a fully renovated home in one of the Tampa Bay area's most desirable communities. A one-time mandatory social membership fee is due at closing.
Property Features
Property Type: Residential - Single Family
Cooling: Central Air
Garage: 2 car attached
Heating: Central, Electric
Lot Size: 0.16 Acres
Roof Type: Shingle
Stories: 1.0
Taxes: $3,678
Year Built: 1999
Amenities
Cathedral Ceiling(s)
Ceiling Fans(s)
Coffered Ceiling(s)
Eat-in Kitchen
Kitchen/Family Room Combo
Open Floorplan
Solid Wood Cabinets
Stone Counters
Thermostat
Lighting
Rain Gutters
Shade Shutter(s)
Sidewalk
Sliding Doors
Feature Descriptions
Appliances: Dishwasher, Electric Water Heater, Microwave, Range, Refrigerator
Directions: Drive south on Curley St/CR 577. Right to Old State Road 52/CR 52. Right to McCabe Road/SR 52. Continue on SR 52. Left to Old Pasco Road. Left to Old Tampa Bay Drive. Left to Caddyshack Lane.
Exterior: Block, Stucco
Flood Zone Code: X
Flooring: Tile
Foundation: Slab
HOA Fee: 269/ Monthly
HOA Y/N: Yes
Home Warranty Y/N: No
Listing Terms: Cash, Conventional, FHA, Other
Lot Dimensions: 0.16
Number of Pets: 2
Other Equipment: Irrigation Equipment
Ownership: Fee Simple
Pets Allowed: Breed Restrictions
Pets Restrictions: Only 2 pets (household domestic pets) are permitted in any unit except with the written consent of the Approving Party. No pit bull terriers.
Pets Size: Extra Large (101+ Lbs.)
Property Attached Y/N: No
Property Sub-Type: Single Family Residence
Senior Community: Yes
Sewer: Public Sewer
Showing Instructions: Call Owner, See Remarks
Special Sale Provisions: None
Utilities: Electricity Available, Electricity Connected, Sewer Available, Sewer Connected, Water Available, Water Connected
Water: Public
Water Access Y/N: No
Zoning: MPUD
Local Schools
High School: Pasco High-PO
Middle School: Cypress Creek Middle School
Elementary School: San Antonio-PO
Listed By / Shown By
Listed By
Agency Name: BEYCOME OF FLORIDA LLC
Agency Contact: 844-239-2663
Shown By
Agent Name: Nye Mosher Schwartz, PA
Agent Phone: Cell: (954) 701-3346
Agency Title: Realty 100

Estimate Your Payment
Estimated Payment
$ 1,285.70 per month $865.75 Principal & Interest $306.50 Property Tax $113.46 Homeowner's InsuranceChange Payment Information



Member Participants (and their affiliated licensees, if applicable) shall indicate on their websites that IDX information is provided exclusively for consumers’ personal non-commercial use, that it may not be used for any purpose other than to identify prospective properties consumers may be interested in purchasing, that the data is deemed reliable but is not guaranteed by MLS GRID, and that the use of the MLS GRID Data may be subject to an end user license agreement prescribed by the Member Participant’s applicable MLS if any and as amended from time to time. MLS GRID may, at its discretion, require use of other disclaimers as necessary to protect Member Participant, and/or their MLS from liability.
Based on information submitted to the MLS GRID. All data is obtained from various sources and may not have been verified by broker or MLS GRID. Supplied Open House Information is subject to change without notice. All information should be independently reviewed and verified for accuracy. Properties may or may not be listed by the office/agent presenting the information.
Privacy Policy / DMCA Notice / ADA Accessibility


This site is hosted, designed and copyright
© 1994 - 2026 by
Delta Media Group, Inc. -- Patent Pending --
11117 Twosome Drive | MLS# O6433011
This single family home located at 11117 Twosome Drive, San Antonio, FL 33576 is currently listed for sale with an asking price of $389,000. This property was built in 1999 and has 3 bedrooms and 2 full baths with 1646 sq. ft. Twosome Drive is located in the TAMPA BAY GOLF & TENNIS CLUB P subdivision. Search TAMPA BAY GOLF & TENNIS CLUB P real estate on www.nyesellshomes.com today.