NyeMosher Schwartz, PA

BEDS2
BATHS2 full
SQUARE FEET1,358
MLS#OM729798
STATUSActive
PROPERTY TYPEResidential - Single Family
SUBDIVISIONOAK RUN CRESCENT OAKS
Property Description
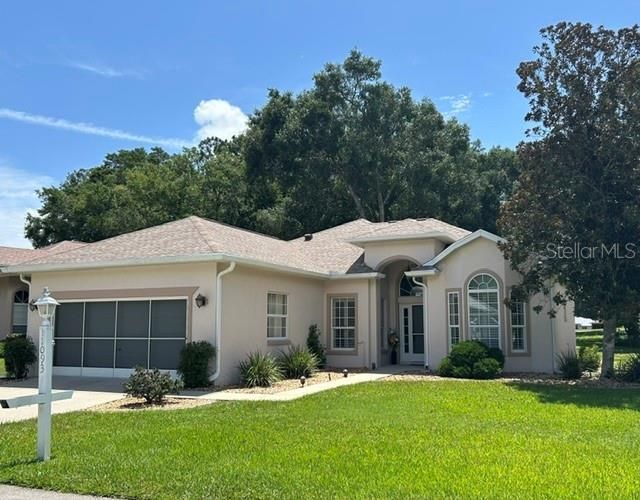
This Caneel Bay Model 2/2/2, Block home,in Crescent Oaks neighborhood, is nicely landscaped and backs up to the 12th Fairway of the Golf Course. Just a short distance to the Restaurant, Palm Grove Fitness, Pool and Golf Club. As you enter the home you notice the high ceilings in the Living room area and plenty of light that enters from the large windowed Lanai(10x33),that covers the whole back of the home, giving you a great view the Golf Course. Roof 2020, AC 2017, Water Heater 2019. There is no carpeting in this home with wood laminate flooring throughout. The inside of the home also has been given a fresh coat of paint. The Kitchen has built-in cabinets,Plantation Shutters, a breakfast nook, snack bar to eat at, and plenty of storage. Inside Laundry Room, just off Kitchen. This split floorplan home has a Primary Bedroom, with sliding doorwall that leads to Lanai. Bedroom has an Ensuite with tub, walk-in shower and double sinks. There is also a Guest Bedroom on the opposite side of the home that has a bay window with Plantation Shutters. The Den, which can also be used as a 3rd bedroom, is next to the main Bathroom. The two car Garage has slider screens. Oak Run is a 55+ gated community, with 6 Pools, 5 Spas, 2 Fitness Centers, Billiards and Card Room, Dog Park, Restaurant, Golf Course and Driving Range. Close to Medical Facilities, Restaurants and shopping. Lots of clubs to join if you want to have an active social life.
Property Features
Property Type: Residential - Single Family
Cooling: Central Air
Garage: 2 car attached
Heating: Heat Pump
Lot Size: 0.15 Acres
Roof Type: Shingle
Stories: 1.0
Taxes: $2,002
Year Built: 2002
Amenities
Cathedral Ceiling(s)
Eat-in Kitchen
Walk-In Closet(s)
Window Treatments
Rain Gutters
Feature Descriptions
Additional Rooms: Den/Library/Office, Florida Room
Appliances: Dishwasher, Disposal, Dryer, Microwave, Range, Refrigerator, Washer
Association Amenities: Cable TV, Clubhouse, Fence Restrictions, Fitness Center, Gated, Golf Course, Pickleball Court(s), Pool, Recreation Facilities, Security, Shuffleboard Court, Spa/Hot Tub, Tennis Court(s), Vehicle Restrictions
Community Features: Clubhouse, Deed Restrictions, Dog Park, Fitness Center, Gated Community - No Guard, Golf Carts OK, Golf, Pool, Restaurant, Special Community Restrictions, Tennis Court(s)
Days on Site: 9
Directions: From the main gate off Hwy 200, follow 110th to 69th Circle. Make a left on SW 69th Circle. Follow it around to the home at: 11093 SW 69th Circle.
Exterior: Block, Stucco
Flood Zone Code: X
Flooring: Laminate, Tile
Foundation: Slab
Garage Dimensions: 20x21
HOA Fee: 325.04/ Monthly
HOA Y/N: Yes
Home Warranty Y/N: No
Hot Tub: Yes
Listing Terms: Cash, Conventional, VA Loan
Lot: On Golf Course
Lot Dimensions: 0.15
Model: Caneel Bay
Number of Pets: 2
Other Equipment: Irrigation Equipment
Ownership: Fee Simple
Parking: Garage Door Opener
Parking Notes: Garage Door Opener
Patio/Porch: Covered, Front Porch
Pets Allowed: Cats OK, Dogs OK, Yes
Pets Restrictions: Dog must be on a leash.
Property Attached Y/N: No
Property Sub-Type: Single Family Residence
Security: Gated Community, Smoke Detector(s)
Senior Community: Yes
Sewer: Public Sewer
Showing Instructions: Supra Lock Box, Appointment Only, Call Listing Agent
Special Sale Provisions: None
Utilities: Public
Water: Public
Water Access Y/N: No
Windows: Shades, Shutters
Zoning: PUD
Room Sizes
Kitchen: 10x16
Living Room: 19.8x14
Primary Bedroom: 14.7x12
Bedroom 2: 10x10
Den: 10x10
Listed By / Shown By
Listed By
Agency Name: DECCA REAL ESTATE
Agency Contact: 352-854-8787
Shown By
Agent Name: Nye Mosher Schwartz, PA
Agent Phone: Cell: (954) 701-3346
Agency Title: Realty 100

Estimate Your Payment
Estimated Payment
$ 816.03 per month $573.97 Principal & Interest $166.83 Property Tax $75.22 Homeowner's InsuranceChange Payment Information



Member Participants (and their affiliated licensees, if applicable) shall indicate on their websites that IDX information is provided exclusively for consumers’ personal non-commercial use, that it may not be used for any purpose other than to identify prospective properties consumers may be interested in purchasing, that the data is deemed reliable but is not guaranteed by MLS GRID, and that the use of the MLS GRID Data may be subject to an end user license agreement prescribed by the Member Participant’s applicable MLS if any and as amended from time to time. MLS GRID may, at its discretion, require use of other disclaimers as necessary to protect Member Participant, and/or their MLS from liability.
Based on information submitted to the MLS GRID. All data is obtained from various sources and may not have been verified by broker or MLS GRID. Supplied Open House Information is subject to change without notice. All information should be independently reviewed and verified for accuracy. Properties may or may not be listed by the office/agent presenting the information.
Privacy Policy / DMCA Notice / ADA Accessibility


This site is hosted, designed and copyright
© 1994 - 2026 by
Delta Media Group, Inc. -- Patent Pending --
11093 SW 69th Circle | MLS# OM729798
This single family home located at 11093 SW 69th Circle, Ocala, FL 34476 is currently listed for sale with an asking price of $257,900. This property was built in 2002 and has 2 bedrooms and 2 full baths with 1358 sq. ft. SW 69th Circle is located in the OAK RUN CRESCENT OAKS subdivision. Search OAK RUN CRESCENT OAKS real estate on www.nyesellshomes.com today.