NyeMosher Schwartz, PA

BEDS3
BATHS2 full
SQUARE FEET1,419
MLS#A12117725
STATUSActive
PROPERTY TYPEResidential - Single Family
SUBDIVISIONCORAL GABLES GRANADA SEC
Property Description
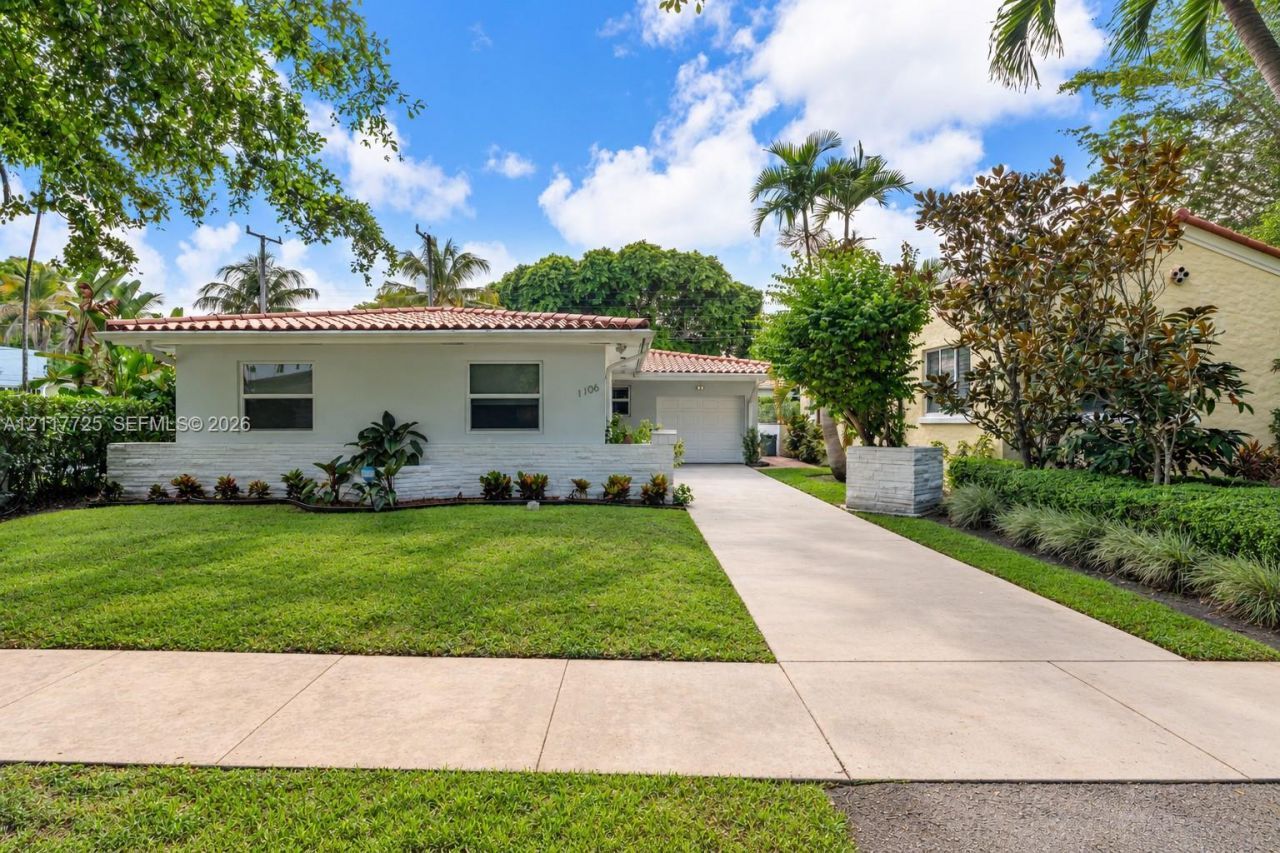
Welcome to Casa Bianca! Framed by mature trees and tropical landscaping, this three bedroom, two bath residence captures the timeless appeal of North Coral Gables. Its crisp white façade, terracotta tile roof, and welcoming entry create an elegant first impression, perfectly at home along the tree lined street. Inside, light filled spaces, soft neutral tones, and tile flooring offer a bright, inviting setting for everyday living.An attached garage and private driveway provide added convenience, while the surrounding greenery brings a sense of tranquility. A charming Coral Gables residence with enduring character and the opportunity to make it distinctly your own.
Property Features
Property Type: Residential - Single Family
Cooling: Central Air
Garage: 1
Heating: Central
Home Style: Attached, One Story
Lot Size: 0.11 Acres
Roof Type: Barrel Roof
Taxes: $3,441
Year Built: 1961
Amenities
First Floor Entry
No Additional Rooms
Feature Descriptions
Appliances: Dryer, Electric Water Heater, Refrigerator
Community Features: Paved Road
Crops Included Y/N: No
Door Features: High Impact Doors
Exterior: Concrete Block Construction
Flooring: Marble, Tile
Home Warranty Y/N: No
Lease Considered Y/N: No
Listing Terms: All Cash, Conventional
Lot: Less Than 1/4 Acre Lot
Parcel#: 03-41-07-018-2181
Parking: Additional Spaces Available
Parking Notes: Additional Spaces Available
Property Attached Y/N: No
Property Sub-Type: Single Family Residence
Sewer: Septic Tank
Special View Info: Garden
Water: Municipal Water
Local Schools
High School: Coral Gables
Middle School: Ponce De Leon
Elementary School: Sunset
Listed By / Shown By
Listed By
Agency Name: Compass Florida, LLC
Agency Phone: 305-697-2904
Shown By
Agent Name: Nye Mosher Schwartz, PA
Agent Phone: Cell: (954) 701-3346
Agency Title: Realty 100

Estimate Your Payment
Estimated Payment
$ 3,181.57 per month $2,559.40 Principal & Interest $286.75 Property Tax $335.42 Homeowner's InsuranceChange Payment Information


Privacy Policy / DMCA Notice / ADA Accessibility


This site is hosted, designed and copyright
© 1994 - 2026 by
Delta Media Group, Inc. -- Patent Pending --
1106 Capri St | MLS# A12117725
This single family home located at 1106 Capri St , Coral Gables, FL 33134 is currently listed for sale with an asking price of $1,150,000. This property was built in 1961 and has 3 bedrooms and 2 full baths with 1419 sq. ft. Capri St is located in the CORAL GABLES GRANADA SEC subdivision. Search CORAL GABLES GRANADA SEC real estate on www.nyesellshomes.com today.