NyeMosher Schwartz, PA

BEDS3
BATHS2 full
SQUARE FEET1,645
MLS#W7888509
STATUSActive
PROPERTY TYPEResidential - Single Family
SUBDIVISIONWESTWINDS
Property Description
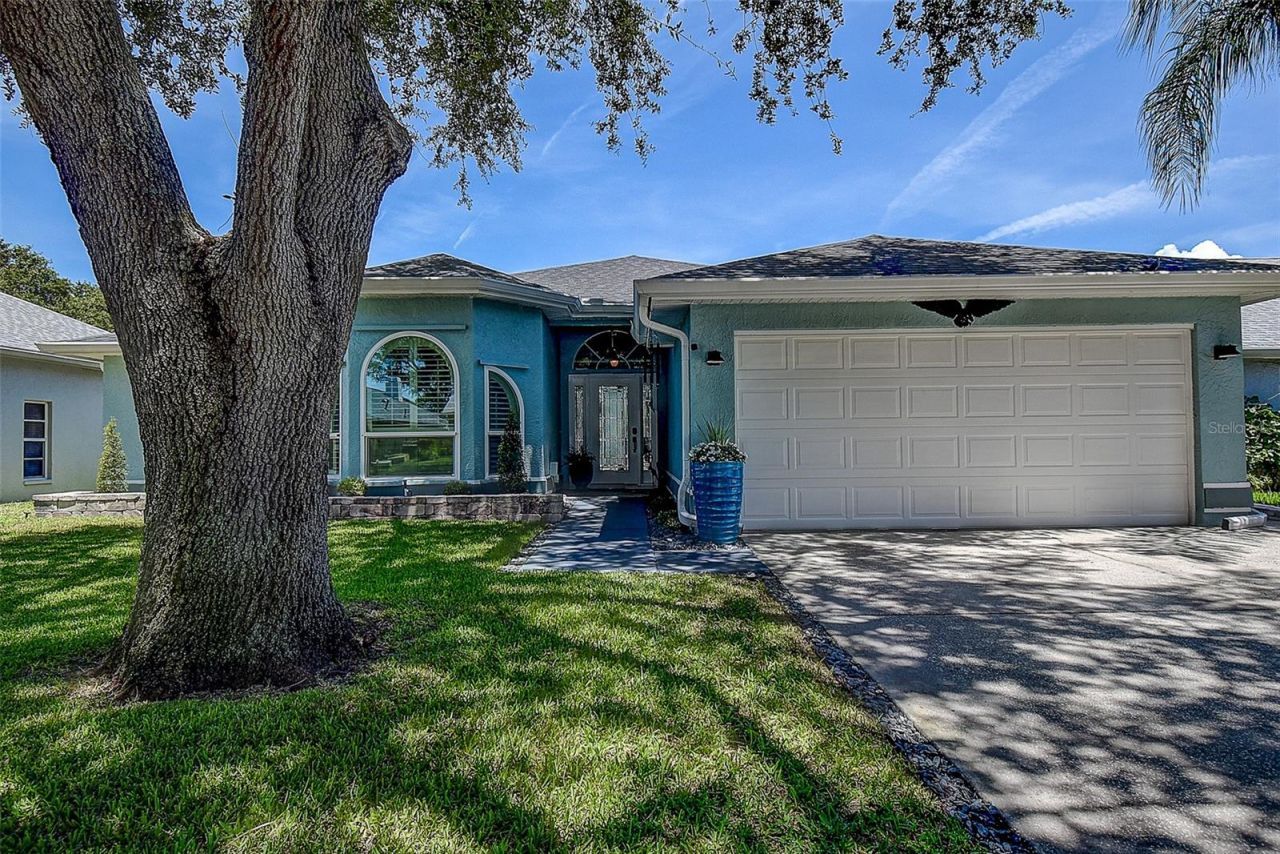
Gorgeous 3-bedroom, 2-bath pool home with a 2-car garage in the highly desirable Westwinds neighborhood of Tarpon Springs! Beautiful curb appeal, a meticulously maintained lawn, and a stunning new glass-panel front door welcome you home.Located outside of a flood zone, this home offers the Tarpon Springs lifestyle you've been looking for. Walk, bike, or hop on your golf cart to enjoy the beach, local breweries and restaurants, shopping, and the historic bayou, where you can watch the manatees frolic.Inside, you'll find a light and bright split-bedroom, open floor plan featuring a spacious family room, living/dining combination, and beautiful views of the pool area. Laminate and tile flooring flow throughout the home.The kitchen truly serves as the heart of the home, overlooking the spacious great room and featuring ample cabinetry, a large pantry, bar-top seating for casual dining, and a separate eat-in area. Sliding glass doors open to the screened lanai and pristine pool surrounded by pavers, creating the perfect setting for effortless indoor-outdoor living and entertaining.The primary suite is a private retreat, offering serene pool views, high ceilings, and a spacious closet with built-ins. The stunning newly remodeled primary bath has been beautifully finished with a gorgeous glass-enclosed shower, dual vanities with granite countertops, new flooring, new doors, and a private water closet.Two generously sized guest bedrooms are thoughtfully positioned on the opposite side of the home and share a well-appointed hall bath. A spacious indoor laundry room is conveniently located between the garage and main living area.Step outside and enjoy Florida living at its best! Spend your days relaxing by the pool, grilling with family and friends, or entertaining at the outdoor bar area. The backyard is fully fenced, offering added privacy and plenty of room to enjoy.Major updates include: Roof 2021, water heater 2021, pool resurfaced 2021, A/C 2025, new windows and front door 2025, pool and lanai rescreened 2026, water softener 2026, and beautifully remodeled primary bath 2026.Move-in ready, beautifully updated, and ideally located-this is Tarpon Springs living at its best!
Property Features
Property Type: Residential - Single Family
Cooling: Central Air
Garage: 2 car attached
Heating: Electric
Lot Size: 0.15 Acres
Roof Type: Shingle
Stories: 1.0
Taxes: $4,770
Year Built: 1994
Amenities
Ceiling Fans(s)
Eat-in Kitchen
Walk-In Closet(s)
Sidewalk
Feature Descriptions
Additional Rooms: Family Room, Formal Dining Room Separate, Formal Living Room Separate
Appliances: Convection Oven, Dishwasher, Range, Refrigerator
Days on Site: 1
Directions: US Hwy 19 to meres, Left into Westwinds. right on clippers way.. to address
Exterior: Stucco, Frame
Flood Zone Code: X
Flooring: Ceramic Tile, Laminate
Foundation: Slab
HOA Fee: 75/ Monthly
HOA Y/N: Yes
Home Warranty Y/N: No
Listing Terms: Cash, Conventional, FHA
Lot Dimensions: 0.15
Number of Pets: 4
Other Equipment: Irrigation Equipment
Ownership: Fee Simple
Pets Allowed: Breed Restrictions
Pets Restrictions: buyer to confirm all restrictions with HOA
Pets Size: Large (61-100 Lbs.)
Pool: Gunite
Property Attached Y/N: No
Property Sub-Type: Single Family Residence
Sewer: Public Sewer
Showing Instructions: Supra Lock Box,24 Hour Notice, Appointment Only
Special Sale Provisions: None
Swimming Pool: Yes
Utilities: Other
Water: Public
Water Access Y/N: No
Room Sizes
Primary Bedroom: 10x15
Living Room: 14x21
Kitchen: 12x15
Great Room: 12x12
Local Schools
High School: Tarpon Springs High-PN
Middle School: Tarpon Springs Middle-PN
Elementary School: Sunset Hills Elementary-PN
Listed By / Shown By
Listed By
Agency Name: TARAPANI BANTHER & ASSOC LLC
Agency Contact: 727-201-0085
Shown By
Agent Name: Nye Mosher Schwartz, PA
Agent Phone: Cell: (954) 701-3346
Agency Title: Realty 100

Estimate Your Payment
Estimated Payment
$ 1,706.46 per month $1,157.29 Principal & Interest $397.50 Property Tax $151.67 Homeowner's InsuranceChange Payment Information



Member Participants (and their affiliated licensees, if applicable) shall indicate on their websites that IDX information is provided exclusively for consumers’ personal non-commercial use, that it may not be used for any purpose other than to identify prospective properties consumers may be interested in purchasing, that the data is deemed reliable but is not guaranteed by MLS GRID, and that the use of the MLS GRID Data may be subject to an end user license agreement prescribed by the Member Participant’s applicable MLS if any and as amended from time to time. MLS GRID may, at its discretion, require use of other disclaimers as necessary to protect Member Participant, and/or their MLS from liability.
Based on information submitted to the MLS GRID. All data is obtained from various sources and may not have been verified by broker or MLS GRID. Supplied Open House Information is subject to change without notice. All information should be independently reviewed and verified for accuracy. Properties may or may not be listed by the office/agent presenting the information.
Privacy Policy / DMCA Notice / ADA Accessibility


This site is hosted, designed and copyright
© 1994 - 2026 by
Delta Media Group, Inc. -- Patent Pending --
1105 Clippers Way | MLS# W7888509
This single family home located at 1105 Clippers Way , Tarpon Springs, FL 34689 is currently listed for sale with an asking price of $520,000. This property was built in 1994 and has 3 bedrooms and 2 full baths with 1645 sq. ft. Clippers Way is located in the WESTWINDS subdivision. Search WESTWINDS real estate on www.nyesellshomes.com today.