NyeMosher Schwartz, PA

BEDS3
BATHS2 full
SQUARE FEET1,727
MLS#G5114749
STATUSActive
PROPERTY TYPEResidential - Single Family
SUBDIVISIONSTONECREST
Property Description
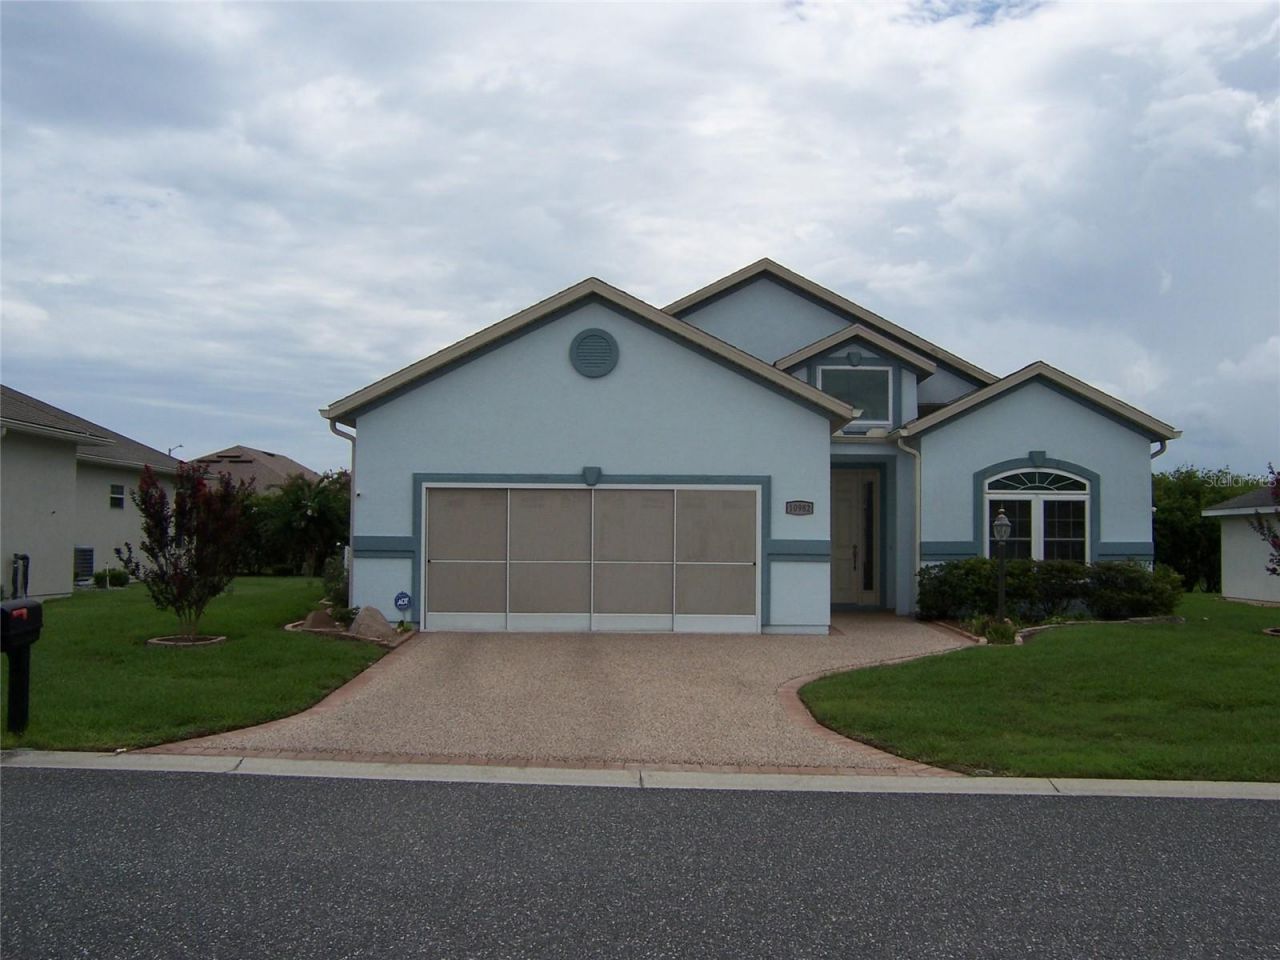
Don't miss this beautiful Hickory model. This home has 3 bedrooms, with carpet in the primary and bedroom 2 and bedroom 3 has beautiful laminate flooring., 2 full bathrooms with tile and as well both have walk in showers. There have been many upgrades over the recent years such as: Solor installed for the entire house and that was paid for after installation. The last 4 electric bills have been, $ 0.00, $ 15.56, $ 30.80 and $ 0.80. Some months there were credits (GREAT SAVINGS). additional cabinets installed in the kitchen remodel in 2020, updated appliances and cameras added to the outside of home. A new AC installed in 2022. There is also a Florida room enclosed and under heat and air for an office/den game room. The garage has great storage with many closets that will stay with the home.Stonecrest is a 55+ community with many amenities such as 4 pools of which one is olympic size, tennis courts, pickleball courts, softball field, very nice golf course, club house, billiard room, and updated fitness center, as well as many clubs and activities for your enjoyment.Just minutes away is The Villages just 10 minutes via a golf cart. DONT MISS THIS BEAUTIFUL HOME AS IT WILL NOT LAST LONG.
Property Features
Property Type: Residential - Single Family
Cooling: Central Air
Garage: 2 car attached
Heating: Central, Solar
Home Style: Contemporary
Lot Size: 0.18 Acres
Roof Type: Shingle
Stories: 1.0
Taxes: $3,130
Year Built: 2014
Amenities
Living Room/Dining Room Combo
Primary Bedroom Main Floor
Split Bedroom
Walk-In Closet(s)
Feature Descriptions
Appliances: Cooktop, Dishwasher, Disposal, Dryer, Electric Water Heater, Microwave, Range, Refrigerator, Washer
Association Amenities: Clubhouse, Fitness Center, Gated
Community Features: Clubhouse, Deed Restrictions, Dog Park, Fitness Center, Gated Community - No Guard, Golf Carts OK, Golf, Pool, Restaurant, Tennis Court(s)
Days on Site: 5
Directions: Rte 441/27 North to Stonecrest North Gate. Turn onto SE 173rd Street to SE 110th CT RD, turn left to SE 169th PL, Home on the left
Exterior: Stucco, Frame
Flood Zone Code: X
Flooring: Ceramic Tile
Foundation: Slab
HOA Fee: 153/ Monthly
HOA Y/N: Yes
Home Warranty Y/N: No
Listing Terms: Cash, Conventional, FHA, VA Loan
Lot: Paved
Lot Dimensions: 0.18
Number of Pets: 2
Other Equipment: Irrigation Equipment
Ownership: Fee Simple
Patio/Porch: Covered
Pets Allowed: Yes
Pets Restrictions: See Deed Restrictions
Property Attached Y/N: No
Property Sub-Type: Single Family Residence
Security: Smoke Detector(s)
Senior Community: Yes
Sewer: Public Sewer
Showing Instructions: Combination Lock Box
Special Sale Provisions: None
Utilities: Cable Connected, Electricity Connected, Sewer Connected, Water Connected
Vegetation: Mature Landscaping
Water: Public
Water Access Y/N: No
Windows: Thermal Windows
Zoning: RES
Room Sizes
Primary Bedroom: 15x17
Bedroom 2: 13x12
Bedroom 3: 15x11
Living Room: 18x17
Kitchen: 12x14
Dining Room: 12x12
Laundry: 7x7
Foyer: 6x9
Listed By / Shown By
Listed By
Agency Name: CHARLES RUTENBERG REALTY ORLANDO
Agency Contact: 407-622-2122
Shown By
Agent Name: Nye Mosher Schwartz, PA
Agent Phone: Cell: (954) 701-3346
Agency Title: Realty 100

Estimate Your Payment
Estimated Payment
$ 1,255.14 per month $879.10 Principal & Interest $260.83 Property Tax $115.21 Homeowner's InsuranceChange Payment Information



Member Participants (and their affiliated licensees, if applicable) shall indicate on their websites that IDX information is provided exclusively for consumers’ personal non-commercial use, that it may not be used for any purpose other than to identify prospective properties consumers may be interested in purchasing, that the data is deemed reliable but is not guaranteed by MLS GRID, and that the use of the MLS GRID Data may be subject to an end user license agreement prescribed by the Member Participant’s applicable MLS if any and as amended from time to time. MLS GRID may, at its discretion, require use of other disclaimers as necessary to protect Member Participant, and/or their MLS from liability.
Based on information submitted to the MLS GRID. All data is obtained from various sources and may not have been verified by broker or MLS GRID. Supplied Open House Information is subject to change without notice. All information should be independently reviewed and verified for accuracy. Properties may or may not be listed by the office/agent presenting the information.
Privacy Policy / DMCA Notice / ADA Accessibility


This site is hosted, designed and copyright
© 1994 - 2026 by
Delta Media Group, Inc. -- Patent Pending --
10982 SE 169th Pl | MLS# G5114749
This single family home located at 10982 SE 169th Pl, Summerfield, FL 34491 is currently listed for sale with an asking price of $395,000. This property was built in 2014 and has 3 bedrooms and 2 full baths with 1727 sq. ft. SE 169th Pl is located in the STONECREST subdivision. Search STONECREST real estate on www.nyesellshomes.com today.