NyeMosher Schwartz, PA

BEDS2
BATHS2 full
SQUARE FEET2,121
MLS#B26095781
STATUSActive
PROPERTY TYPEResidential - Townhouse
SUBDIVISIONTRADITION PLAT NO 5
Property Description
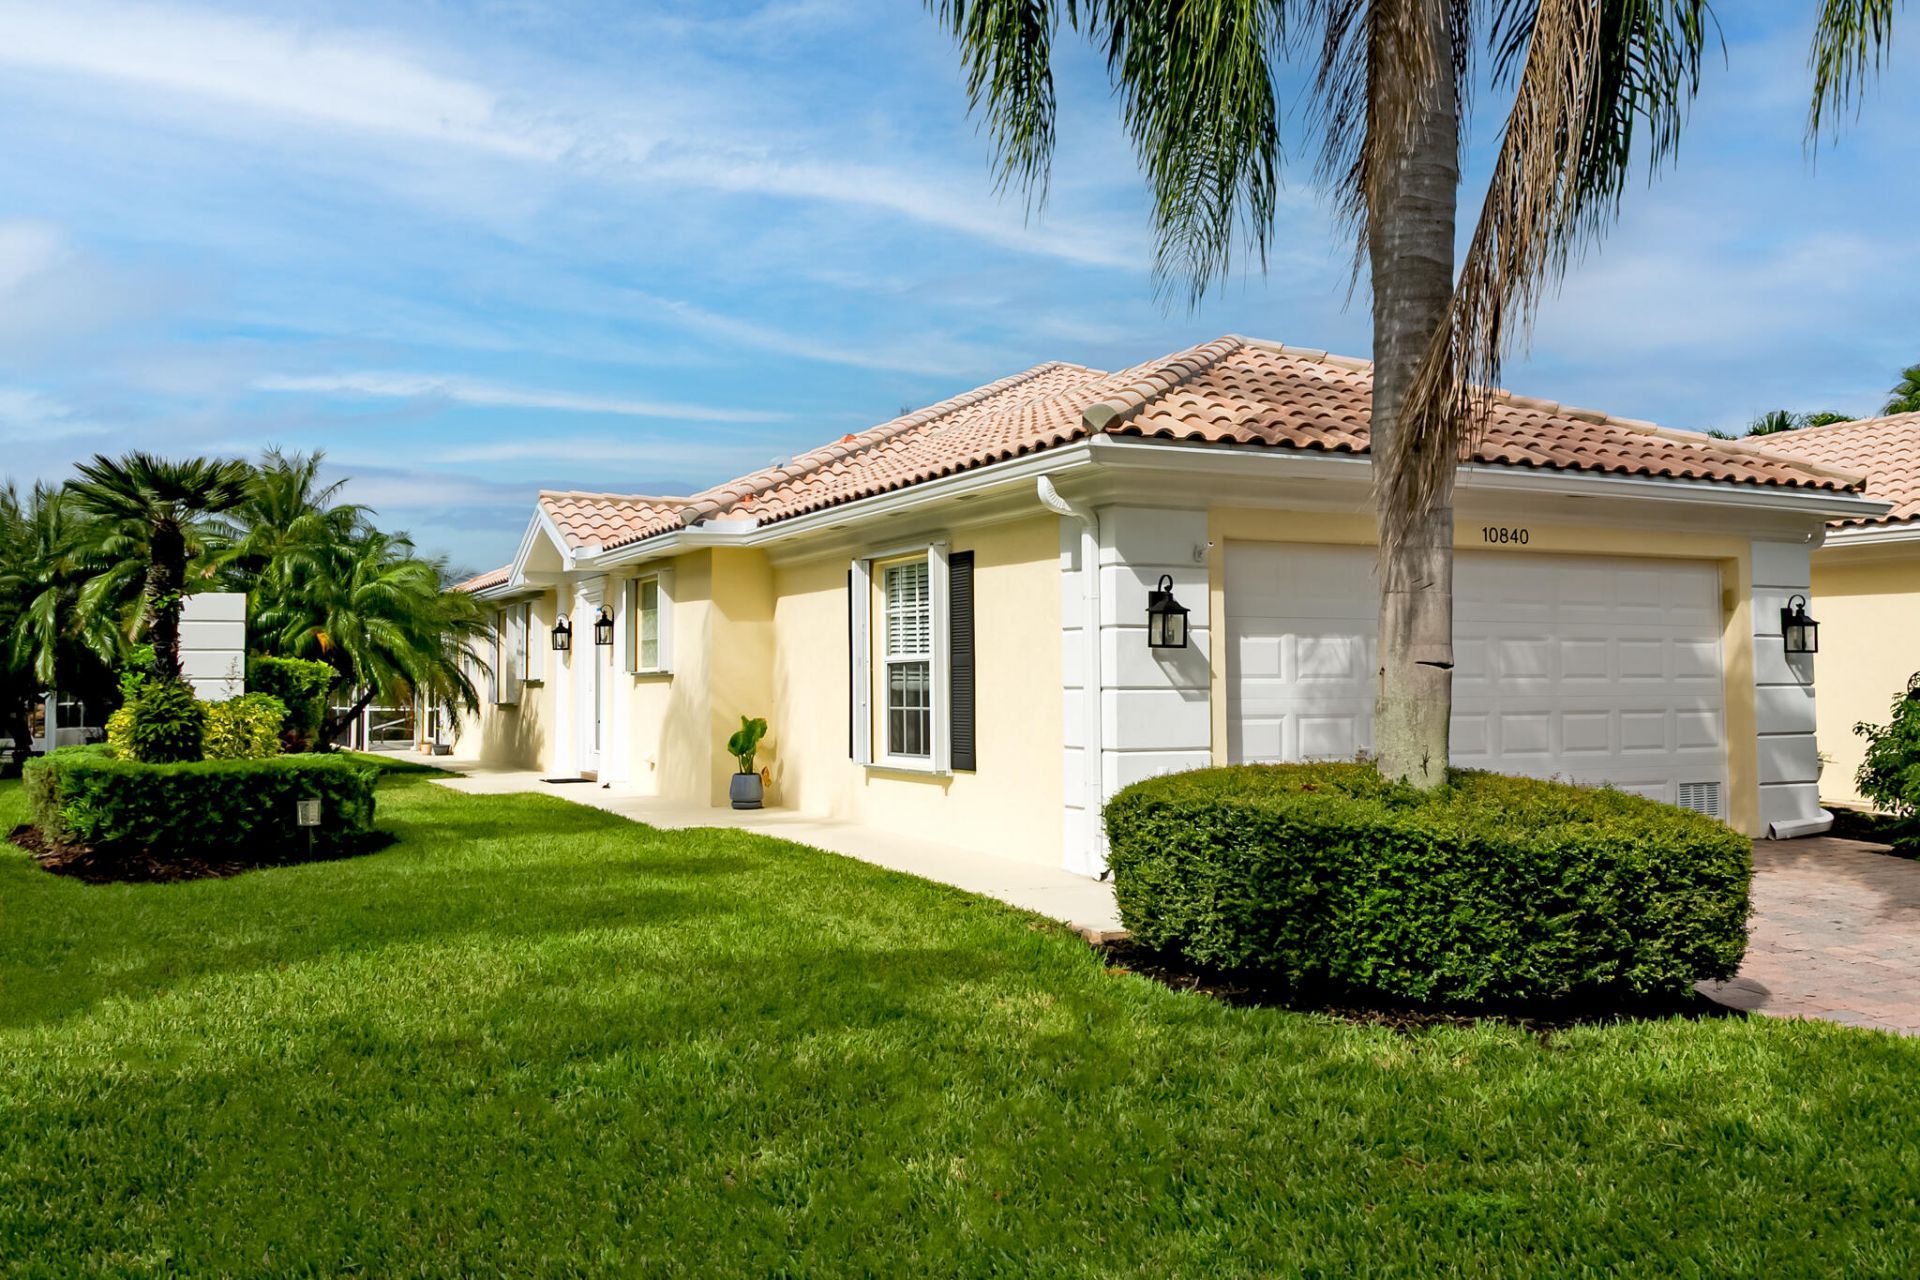
Enjoy the best of Florida living in this tastefully remodeled DiVosta-built 2-bedroom, 2-bath pool home, offering style, comfort, & peace of mind. Beautifully updated throughout, the home features an elegant etched glass front door, brand-new quartz countertops in the kitchen & bathrooms, elegant champagne-colored hardware, a new kitchen sink, & stunning new chandeliers & ceiling fans. Freshly painted inside & out, with tile and luxury laminate flooring throughout, this home feels bright, fresh, & inviting. Step outside to your private screened-in pool and patio, complete with tiled flooring and a freshly painted pool deck-perfect for relaxing or entertaining. Accordion hurricane shutters provide added protection during inclement weather. Lots of storage in all closets & large laundry room Beautifully updated, meticulously refreshed, and truly move-in. The Lakes is an ALL AGES gated community walking distance to all the Tradition activities, shops, parks and restaurants and offers full clubhouse amenities 2 heated pools, fitness center, tennis, pickleball and so much more!
Property Features
Property Type: Residential - Townhouse
Cooling: Central Air, Ceiling Fan(s), Electric
Fenced: Yes
Garage: 2 car attached
Heating: Central, Electric, Heat Pump
Home Style: Ranch
Lot Size: 0.12 Acres
Roof Type: Barrel, Tile
Stories: 1.0
Taxes: $8,158
Year Built: 2004
Amenities
Built-in Features
Cathedral Ceiling(s)
Central Vacuum
Entrance Foyer
Pantry
Vaulted Ceiling(s)
Walk-In Closet(s)
Bedroom Layout - Split
Pull Down Stairs
Feature Descriptions
Appliances: Electric Water Heater, Dryer, Disposal, Dishwasher, Electric Range, Ice Maker, Microwave, Oven, Refrigerator, Water Heater, Washer, Range
Association: The Lakes at Tradition
Association Amenities: Basketball Court, Billiard Room, Clubhouse, Fitness Center, Management, Picnic Area, Playground, Pool, Shuffleboard Court, Tennis Court(s), Manager On Site, Bocce Ball, Heated Pool, Pickleball Court(s), Sidewalks, Street Lights, Gated, Security
Association Fee Includes: Cable TV, Internet, Maintenance Grounds, Security, Common Areas, Reserve Funds, Recreation Facility, Pool S
Exterior: Concrete, Stucco
Flooring: Ceramic Tile, Tile, Wood, Engineered Wood
Furnished: Unfurnished
HOA Fee: $323/ Monthly
Laundry: Inside, Laundry Room, Sink, Washer Hookup, Laundry Tub
Lot: Sidewalks
Lot: Sidewalks
Parcel#: 430970001920001
Parking: Driveway, Garage Door Opener, Garage, Attached Garage, Attached
Parking Notes: Driveway, Garage Door Opener, Garage, Attached Garage
Patio/Porch: Patio - Covered, Patio - Screened, Patio, Glass Enclosed
Pets Allowed: Yes, Pet Restrictions Possible
Pool: Fenced, In Ground, Screen Enclosure, Child Gate, Equipment Included, Private
Restrictions: Parking - No Boat, Parking - No Commercial Vehicles, Parking - No RV, Lease Restrictions
Security: yes
Security: Gated with Guard, Smoke Detector(s), Security System Owned, Security System
Sewer: Public Sewer
Special View Info: Preserve
Sprinkler: Auto Sprinkler
SQFT Living: 1526
Structure Type: Villa
Swimming Pool: Yes
Total Rooms: 8
Utilities: Cable Connected, Electricity Connected, Natural Gas Not Available, Phone Available, Sewer Connected, Unde
Utilities: Cable Connected, Electricity Connected, Natural Gas Not Available, Phone Available, Sewer Connected, Unde
Water: Public
Waterfront Features: None
Room Sizes
Living Room: 15 X 18 Level First
Dining Room: 10 X 14
Kitchen: 9 X 10 Level First
Primary Bedroom: 11 X 14 Level First
Bedroom 2: 11 X 13 Level First
Utility Room: 6 X 9 Level First
Dining Room: Level - First
Listed By / Shown By
Listed By
Agency Name: Keller Williams Realty of PSL
Agency Phone: 772-236-5700
Shown By
Agent Name: Nye Mosher Schwartz, PA
Agent Phone: Cell: (954) 701-3346
Agency Title: Realty 100

Estimate Your Payment
Estimated Payment
$ 1,548.28 per month $767.82 Principal & Interest $679.83 Property Tax $100.63 Homeowner's InsuranceChange Payment Information


Privacy Policy / DMCA Notice / ADA Accessibility


This site is hosted, designed and copyright
© 1994 - 2026 by
Delta Media Group, Inc. -- Patent Pending --
10840 SW Elsinore Drive | MLS# B26095781
This townhouse located at 10840 SW Elsinore Drive, Port Saint Lucie, FL 34987 is currently listed for sale with an asking price of $345,000. This property was built in 2004 and has 2 bedrooms and 2 full baths with 2121 sq. ft. SW Elsinore Drive is located in the TRADITION PLAT NO 5 subdivision. Search TRADITION PLAT NO 5 real estate on www.nyesellshomes.com today.