NyeMosher Schwartz, PA

BEDS4
BATHS2 full
SQUARE FEET2,567
MLS#O6433016
STATUSActive
PROPERTY TYPEResidential - Single Family
SUBDIVISIONHAMILTON WEST
Property Description
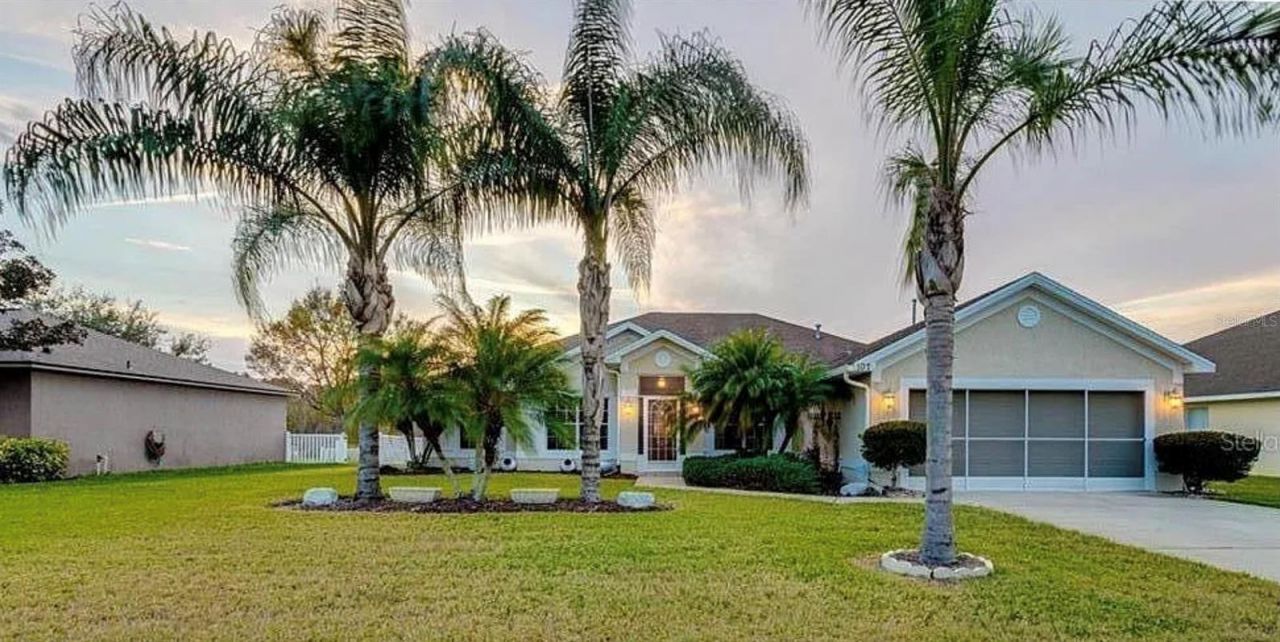
Welcome to **107 Sanderling Drive**, a spacious and inviting **4-bedroom, 2-bathroom single-family home** in the desirable Hamilton West community of Winter Haven. Offering approximately **2,567 square feet of living space**, this one-story home provides plenty of room for comfortable everyday living, entertaining, and creating lasting memories.Step inside to a welcoming floor plan featuring spacious living and dining areas, an eat-in kitchen, vaulted ceilings, crown molding, and a combination of wood and tile flooring. The kitchen offers generous cabinet and counter space and opens toward the breakfast area and family room, creating a great gathering space for family and friends. The split-bedroom layout provides privacy for the primary suite, which features **two walk-in closets, dual sinks, a garden tub, and a separate walk-in shower**.Recent and important property improvements include a **new roof installed in 2024 with architectural shingles**, providing added peace of mind for years to come. The home features an **HVAC system with dual-purpose natural gas heating and cooling**, along with a **natural gas water heater**. A **well irrigation system services the sprinkler system**, helping maintain the landscaping while providing an efficient source for irrigation.Additional features include a **two-car attached garage**, ceiling fans, window treatments, and a spacious **0.26-acre lot** with approximately **11,326 square feet of land**, providing plenty of room to enjoy Florida's outdoor lifestyle.Located in the heart of Winter Haven's famous **Chain of Lakes region**, residents can enjoy boating, fishing, kayaking, water sports, and beautiful waterfront recreation. Nearby **Lake Howard** and the surrounding lakes provide numerous opportunities for outdoor adventures and relaxation.Enjoy the shops, restaurants, entertainment, and community events of **downtown Winter Haven**, or spend the day exploring local parks and nature areas. Family-friendly attractions and activities are also nearby, including **LEGOLAND Florida Resort**, golf courses, walking and biking trails, and numerous recreational facilities throughout the Winter Haven area.Conveniently located with easy access to major roadways, this home provides a great balance of peaceful residential living and proximity to shopping, dining, recreation, medical facilities, and Central Florida attractions.With its spacious floor plan, **2024 architectural shingle roof**, natural gas HVAC and water heater, well irrigation system, and desirable Winter Haven location, **107 Sanderling Drive** is an excellent opportunity to enjoy the Central Florida lifestyle. **Come see all this wonderful home has to offer!**
Property Features
Property Type: Residential - Single Family
Cooling: Central Air
Garage: 2 car attached
Heating: Natural Gas
Lot Size: 0.26 Acres
Roof Type: Shingle
Stories: 1.0
Taxes: $5,728
Year Built: 2005
Amenities
Ceiling Fans(s)
Garden
Feature Descriptions
Appliances: Dishwasher, Dryer, Gas Water Heater, Range, Refrigerator, Washer
Directions: Take I-4 West toward Tampa. Take Exit 55 for US-27 South and continue south on US-27. Turn right onto FL-544, then turn left onto W Lake Hamilton Drive. Turn right onto Sanderling Drive. Continue into the community; 107 Sanderling Drive is on the right, a
Exterior: Stucco
Flood Zone Code: X
Flooring: Wood
Foundation: Block
HOA Fee: 500/ Annually
HOA Y/N: Yes
Home Warranty Y/N: No
Listing Terms: Cash, Conventional, FHA, VA Loan
Lot Dimensions: 0.26
Ownership: Fee Simple
Pets Allowed: Cats OK, Dogs OK
Property Attached Y/N: No
Property Sub-Type: Single Family Residence
Sewer: Public Sewer
Showing Instructions: 24 Hour Notice, See Remarks, ShowingTime
Special Sale Provisions: None
Utilities: Cable Available, Electricity Connected, Natural Gas Connected, Sewer Connected, Water Connected
Water: Public
Water Access Y/N: No
Listed By / Shown By
Listed By
Agency Name: TRUDEALS REALTY CORP
Agency Contact: 833-878-3325
Shown By
Agent Name: Nye Mosher Schwartz, PA
Agent Phone: Cell: (954) 701-3346
Agency Title: Realty 100

Estimate Your Payment
Estimated Payment
$ 1,446.47 per month $856.84 Principal & Interest $477.33 Property Tax $112.29 Homeowner's InsuranceChange Payment Information



Member Participants (and their affiliated licensees, if applicable) shall indicate on their websites that IDX information is provided exclusively for consumers’ personal non-commercial use, that it may not be used for any purpose other than to identify prospective properties consumers may be interested in purchasing, that the data is deemed reliable but is not guaranteed by MLS GRID, and that the use of the MLS GRID Data may be subject to an end user license agreement prescribed by the Member Participant’s applicable MLS if any and as amended from time to time. MLS GRID may, at its discretion, require use of other disclaimers as necessary to protect Member Participant, and/or their MLS from liability.
Based on information submitted to the MLS GRID. All data is obtained from various sources and may not have been verified by broker or MLS GRID. Supplied Open House Information is subject to change without notice. All information should be independently reviewed and verified for accuracy. Properties may or may not be listed by the office/agent presenting the information.
Privacy Policy / DMCA Notice / ADA Accessibility


This site is hosted, designed and copyright
© 1994 - 2026 by
Delta Media Group, Inc. -- Patent Pending --
107 Sanderling Drive | MLS# O6433016
This single family home located at 107 Sanderling Drive , Winter Haven, FL 33881 is currently listed for sale with an asking price of $385,000. This property was built in 2005 and has 4 bedrooms and 2 full baths with 2567 sq. ft. Sanderling Drive is located in the HAMILTON WEST subdivision. Search HAMILTON WEST real estate on www.nyesellshomes.com today.