NyeMosher Schwartz, PA

BEDS3
BATHS3 full
SQUARE FEET2,756
MLS#O6430958
STATUSActive
PROPERTY TYPEResidential - Single Family
SUBDIVISIONCASCADES/GROVELAND
Property Description
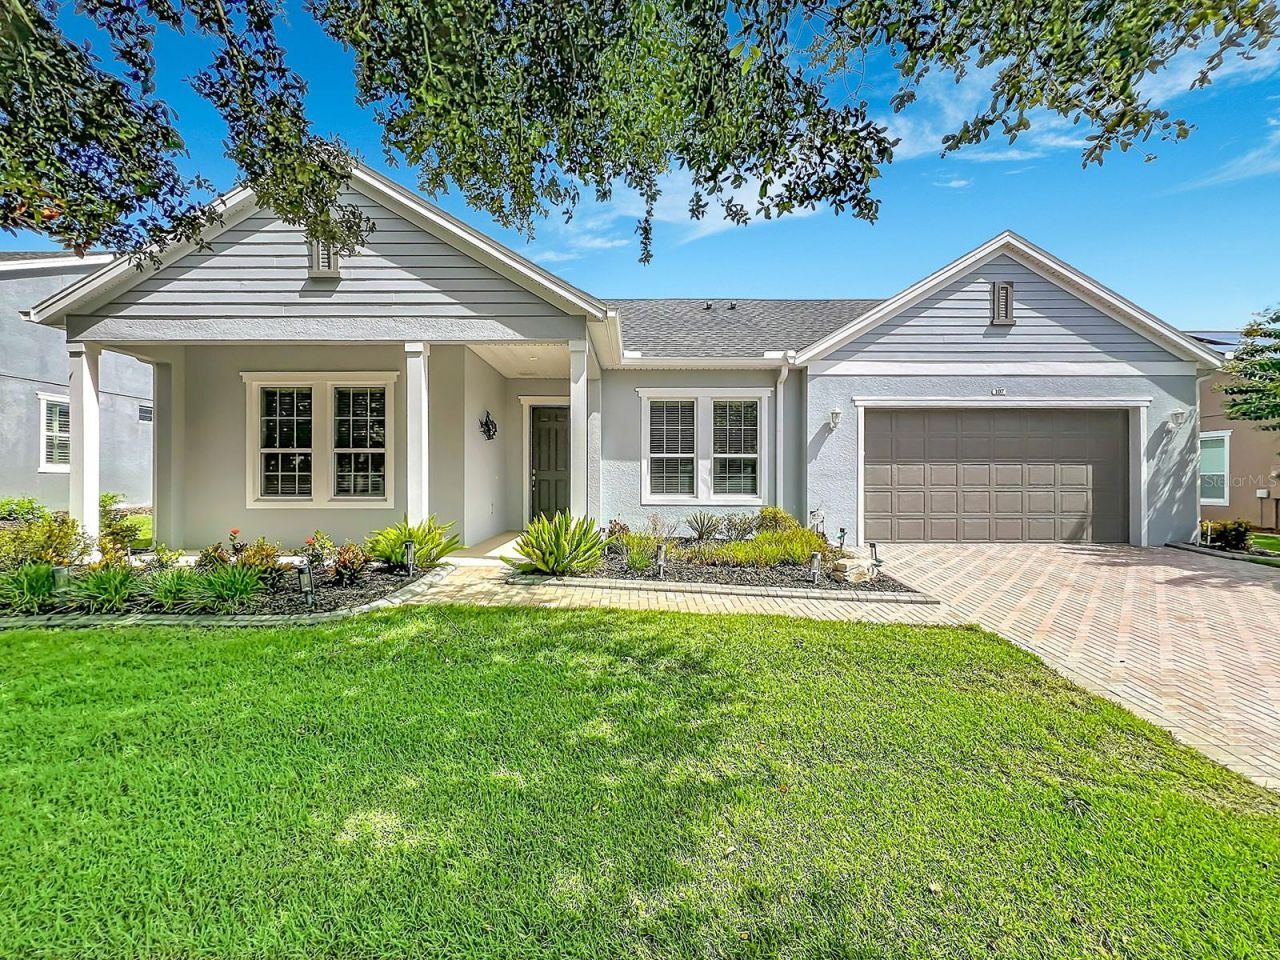
Exceptional Luxury Living at Trilogy! Welcome to one of the largest and most impressive homes in the highly desirable, guard-gated 55+ community in Central Florida. Offering nearly 2,800 square feet of beautifully designed living space, this exceptional one-level residence combines an outstanding floor plan, extensive upgrades, spacious rooms, and breathtaking long-range panoramic views overlooking the Magnolia House-a 10-acre green field with no rear neighbors! This magnificent home features three spacious bedrooms (two are en-suites), three full bathrooms, plus a versatile den/studio that can easily serve as a fourth bedroom, home office, or creative space. The open and inviting layout is ideal for both everyday living and entertaining. The gourmet kitchen is a true showpiece, featuring abundant cabinetry, generous counter space, 42-inch cabinets with under-cabinet lighting, granite countertops, natural gas cooktop, and stainless-steel appliances, including a wall-mounted convection oven and warmer. The spacious living room with tray ceiling is perfectly positioned to take advantage of the spectacular views. Other beautiful details include crown molding, recessed can lights, double-pane low E windows, The luxurious primary suite offers exceptional space and comfort, including two large, beautifully organized walk-in closets, a convenient desk area, and a spacious en-suite bathroom. Throughout the main living areas, you'll find elegant wood-look tile, crown molding, double-pane windows, and thoughtful upgrades designed for comfort and efficiency. Extend your living space outdoors in the extended screened-in lanai. Enjoy peaceful evenings by the gas fireplace, host a cookout using the connected natural gas grill, or simply relax while taking in the beautiful surroundings. The property also features a private exterior side patio, offering endless possibilities for a spa, greenhouse, fountain garden, or other personal retreat. Additional highlights include a fully paid Tesla solar system through 2036, providing savings on almost all electricity costs; a natural-gas tankless water heater; whole-house water filtration; transferable termite bond; all appliances included; and fresh exterior paint. Life at Trilogy is truly exceptional. Residents enjoy an incredible array of resort-style amenities, including a spectacular 57,000-square-foot clubhouse with a restaurant, event space with live entertainment, fitness center, poker room, indoor and outdoor pools, pickleball and tennis courts, and so much more. HOA fees include internet, cable TV, and grounds maintenance, adding even more value and convenience. This extraordinary home offers the perfect combination of luxury, privacy, stunning views, and resort-style living. Come experience the lifestyle you deserve-this is a must-see!
Property Features
Property Type: Residential - Single Family
Cooling: Central Air
Garage: 2 car attached
Heating: Central
Lot Size: 0.21 Acres
Roof Type: Shingle
Stories: 1.0
Taxes: $5,759
Year Built: 2016
Amenities
Built-in Features
Ceiling Fans(s)
Crown Molding
Eat-in Kitchen
High Ceilings
Open Floorplan
Primary Bedroom Main Floor
Solid Wood Cabinets
Stone Counters
Tray Ceiling(s)
Walk-In Closet(s)
Window Treatments
Lighting
Private Mailbox
Rain Gutters
Sidewalk
Sliding Doors
Sprinkler Metered
Feature Descriptions
Additional Rooms: Den/Library/Office, Formal Dining Room Separate, Inside Utility
Appliances: Built-In Oven, Convection Oven, Cooktop, Dishwasher, Disposal, Dryer, Exhaust Fan, Gas Water Heater, Microwave, Refrigerator, Tankless Water Heater, Touchless Faucet, Washer, Water Filtration System, Water Purifier, Whole House R.O. System, Wine Refrigerator
Body of Water: SCHOOL HOUSE LAKE
Builder: Shea Homes
Community Features: Association Recreation - Owned, Buyer Approval Required, Clubhouse, Deed Restrictions, Dog Park, Fitness Center, Gated Community - Guard, Irrigation-Reclaimed Water, Park, Pool, Restaurant, Sidewalks, Tennis Court(s), Wheelchair Access, Street Lights
Days on Site: 1
Directions: From West Colonial Dr / Hwy 50: Go North on US-27. Pass Lakeridge Winery. Left on Wilson Lake Rd. Main gate to Trilogy on Left (second gate). Left on Falling Acorn. Left on Salt Marsh. Right on Balmy Coast Rd. Home is on the right.
Exterior: Block, Stucco
Fireplace: Gas
Fireplace Y/N: Yes
Flood Zone Code: X
Flooring: Carpet, Tile
Foundation: Slab
HOA Fee: 578/ Monthly
HOA Y/N: Yes
Home Warranty Y/N: No
Listing Terms: Cash, Conventional, VA Loan
Lot Dimensions: 0.21
Model: Maple
Number of Pets: 2
Other Equipment: Irrigation Equipment
Ownership: Fee Simple
Parking: Driveway, Garage Door Opener
Parking Notes: Driveway, Garage Door Opener
Patio/Porch: Covered, Patio, Rear Porch, Screened, Side Porch
Pets Allowed: Breed Restrictions, Cats OK, Dogs OK, Number Limit
Pets Restrictions: See HOA
Property Attached Y/N: No
Property Sub-Type: Single Family Residence
Senior Community: Yes
Sewer: Public Sewer
Showing Instructions: Coming Soon - Allowing Showings, Sentri Lock Box, Appointment Only, ShowingTime
Special Sale Provisions: None
Special View Info: Water
Utilities: BB/HS Internet Available, Cable Available, Electricity Available, Fiber Optics, Fire Hydrant, Natural Gas Available, Phone Available, Sewer Available, Sprinkler Meter, Sprinkler Recycled, Underground Utilities, Water Available
Water: Public
Water Access: Lake
Water Access Y/N: Yes
Windows: Blinds
Zoning: PUD
Room Sizes
Primary Bedroom: 16x15
Bedroom 2: 13x11
Bedroom 3: 15x13
Den: 13x12
Kitchen: 27x15
Great Room: 27x1527
Balcony/Porch/Lanai: 25x16
Listed By / Shown By
Listed By
Agency Name: REAL PROPERTY INTERNATIONAL
Agency Contact: 407-909-8000
Shown By
Agent Name: Nye Mosher Schwartz, PA
Agent Phone: Cell: (954) 701-3346
Agency Title: Realty 100

Estimate Your Payment
Estimated Payment
$ 2,027.76 per month $1,368.50 Principal & Interest $479.92 Property Tax $179.35 Homeowner's InsuranceChange Payment Information



Member Participants (and their affiliated licensees, if applicable) shall indicate on their websites that IDX information is provided exclusively for consumers’ personal non-commercial use, that it may not be used for any purpose other than to identify prospective properties consumers may be interested in purchasing, that the data is deemed reliable but is not guaranteed by MLS GRID, and that the use of the MLS GRID Data may be subject to an end user license agreement prescribed by the Member Participant’s applicable MLS if any and as amended from time to time. MLS GRID may, at its discretion, require use of other disclaimers as necessary to protect Member Participant, and/or their MLS from liability.
Based on information submitted to the MLS GRID. All data is obtained from various sources and may not have been verified by broker or MLS GRID. Supplied Open House Information is subject to change without notice. All information should be independently reviewed and verified for accuracy. Properties may or may not be listed by the office/agent presenting the information.
Privacy Policy / DMCA Notice / ADA Accessibility


This site is hosted, designed and copyright
© 1994 - 2026 by
Delta Media Group, Inc. -- Patent Pending --
107 Balmy Coast Road | MLS# O6430958
This single family home located at 107 Balmy Coast Road , Groveland, FL 34736 is currently listed for sale with an asking price of $614,900. This property was built in 2016 and has 3 bedrooms and 3 full baths with 2756 sq. ft. Balmy Coast Road is located in the CASCADES/GROVELAND subdivision. Search CASCADES/GROVELAND real estate on www.nyesellshomes.com today.