NyeMosher Schwartz, PA

BEDS4
BATHS2 full 1 partial
SQUARE FEET3,628
MLS#OM735066
STATUSActive
PROPERTY TYPEResidential - Single Family
SUBDIVISIONNONE
Property Description
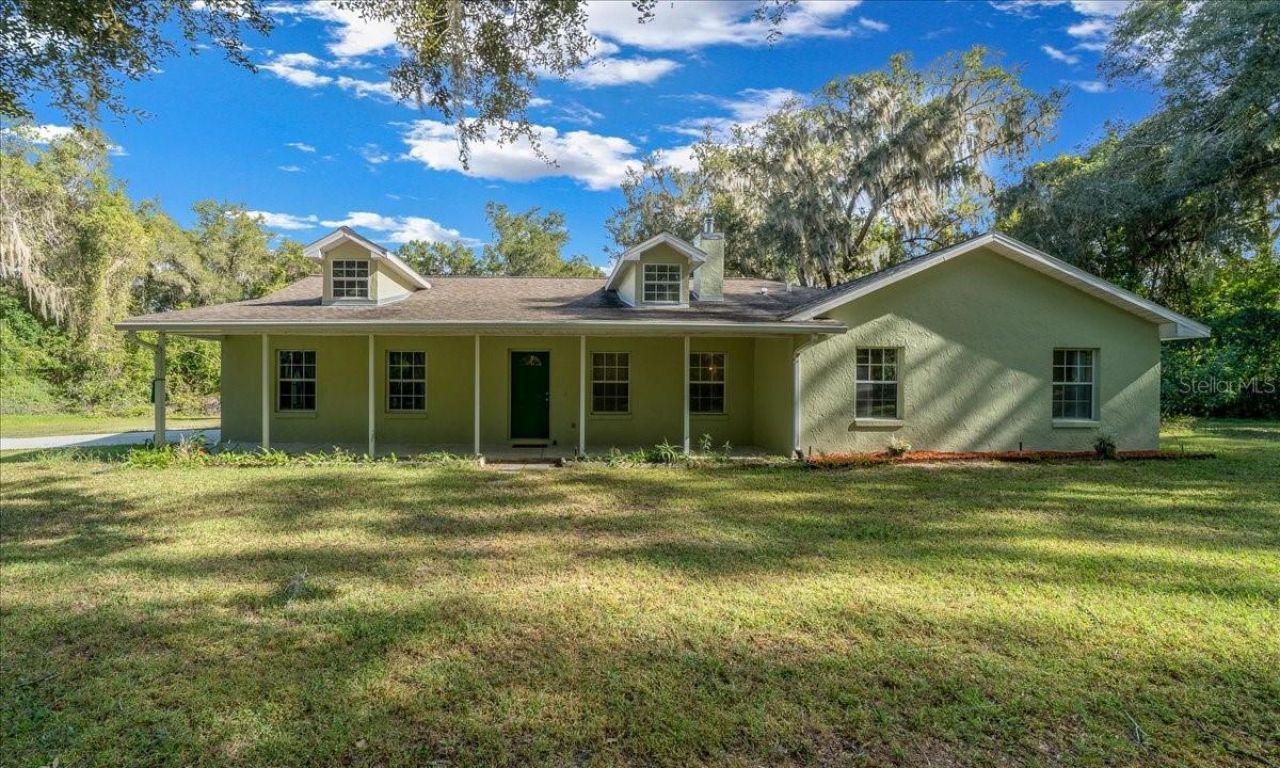
This exceptional property features a 4-bedroom, 2.5-bathroom with an additional 19 x 12 enclosed garage with closet, can be used as a 5th bedroom or office. Located on 8.81 partially cleared and fenced acres (zoned A-3 Rural Residential) with a long private driveway off Highway 42 in Summerfield, conveniently located just one mile from shopping and VA facilities. living room with a wood-burning stove, a family room, a dining room, and French doors opening to a covered patio. Interior finishes highlight a mix of engineered wood, ceramic tile, and carpet, alongside a master suite with a separate shower and super soaker tub. The kitchen is equipped with stainless steel appliances, a new propane gas stove, and a large pantry with washer/dryer hookups. Additional interior amenities include extra storage with A/C handler access, exterior entry, and a pull-down attic ladder. The residence boasts a roof replaced in 2017, a geothermal A/C unit and heat pump, full updated plumbing in attic, 2 wells, 2 septic systems, and gutters along the expansive covered front porch. Outbuildings and exterior features include a 2,400 sq. ft., 4 roll up doors to garage/workshop with 100-amp electrical service, air compressor connections, and an enclosed office suite with a half bath and window A/C. Surrounding the property are home irrigation, an RV setup with a 50-amp electrical hookup and cleanout, a large double-door equipment shed with a side entrance, and a pole barn. Ready to start your farm, come take a look!
Property Features
Property Type: Residential - Single Family
Cooling: Central Air
Garage: 4
Heating: Central, Heat Pump
Lot Size: 8.81 Acres
Roof Type: Shingle
Stories: 1.0
Taxes: $1,027
Year Built: 1996
Amenities
Cathedral Ceiling(s)
Ceiling Fans(s)
Pull Down Stairs
Private Yard
Rain Gutters
RV Hookup
Storage
Feature Descriptions
Additional Rooms: Bonus Room
Appliances: Dishwasher, Disposal, Ice Maker, Microwave, Range, Refrigerator
Barn Features: Pole Barn
Directions: 441/301 SOUTH TO LEFT (EAST) ON HWY 42. DRIVEWAY IS A QUICK RIGHT AT FENCED PASTURE JUST PAST SE 104TH TERRACE.
Exterior: Stucco
Fireplace: Wood Burning
Fireplace Y/N: Yes
Flood Zone Code: X
Flooring: Carpet, Concrete
Foundation: Slab
Home Warranty Y/N: No
Listing Terms: Cash, Conventional, FHA, Other
Lot: Cleared, In County, Landscaped, Oversized Lot, Pasture
Lot Dimensions: 8.81
Number of Septics: 2
Number of Wells: 2
Other Equipment: Irrigation Equipment, Private Yard, RV Hookup
Other Structures: Other, Shed(s), Storage, Workshop
Ownership: Fee Simple
Patio/Porch: Covered, Front Porch, Rear Porch
Property Attached Y/N: No
Property Sub-Type: Single Family Residence
Security: Smoke Detector(s)
Sewer: Septic Tank
Showing Instructions: Supra Lock Box, Appointment Only, Call Before Showing, Call Listing Agent
Special Sale Provisions: None
Utilities: Electricity Connected, Propane
Vegetation: Bamboo, Mature Landscaping, Wooded
Water: Well
Water Access Y/N: No
Windows: Skylight(s)
Zoning: A3
Room Sizes
Primary Bedroom: 15.5x13.1
Bathroom 1: 9.8x8.2
Bathroom 2: 8.7x5.2
Bathroom 3: 6.2x5.3
Dining Room: 12.1x16.7
Family Room: 15.7x16
Living Room: 15x16.7
Kitchen: 12x10.5
Local Schools
High School: Lake Weir High School
Middle School: Lake Weir Middle School
Elementary School: Stanton-Weirsdale Elem. School
Listed By / Shown By
Listed By
Agency Name: HOMERUN REALTY
Agency Contact: 352-624-0935
Shown By
Agent Name: Nye Mosher Schwartz, PA
Agent Phone: Cell: (954) 701-3346
Agency Title: Realty 100

Estimate Your Payment
Estimated Payment
$ 1,887.62 per month $1,593.24 Principal & Interest $85.58 Property Tax $208.80 Homeowner's InsuranceChange Payment Information



Member Participants (and their affiliated licensees, if applicable) shall indicate on their websites that IDX information is provided exclusively for consumers’ personal non-commercial use, that it may not be used for any purpose other than to identify prospective properties consumers may be interested in purchasing, that the data is deemed reliable but is not guaranteed by MLS GRID, and that the use of the MLS GRID Data may be subject to an end user license agreement prescribed by the Member Participant’s applicable MLS if any and as amended from time to time. MLS GRID may, at its discretion, require use of other disclaimers as necessary to protect Member Participant, and/or their MLS from liability.
Based on information submitted to the MLS GRID. All data is obtained from various sources and may not have been verified by broker or MLS GRID. Supplied Open House Information is subject to change without notice. All information should be independently reviewed and verified for accuracy. Properties may or may not be listed by the office/agent presenting the information.
Privacy Policy / DMCA Notice / ADA Accessibility


This site is hosted, designed and copyright
© 1994 - 2026 by
Delta Media Group, Inc. -- Patent Pending --
10548 SE Highway 42 | MLS# OM735066
This single family home located at 10548 SE Highway 42 , Summerfield, FL 34491 is currently listed for sale with an asking price of $715,880. This property was built in 1996 and has 4 bedrooms and 2 full and 1 partial baths with 3628 sq. ft. SE Highway 42 is located in the NONE subdivision. Search NONE real estate on www.nyesellshomes.com today.