NyeMosher Schwartz, PA

BEDS2
BATHS2 full
SQUARE FEET1,363
MLS#A12069730
STATUSActive
PROPERTY TYPEResidential - Single Family
SUBDIVISIONLAKESIDE SOUTH
Property Description
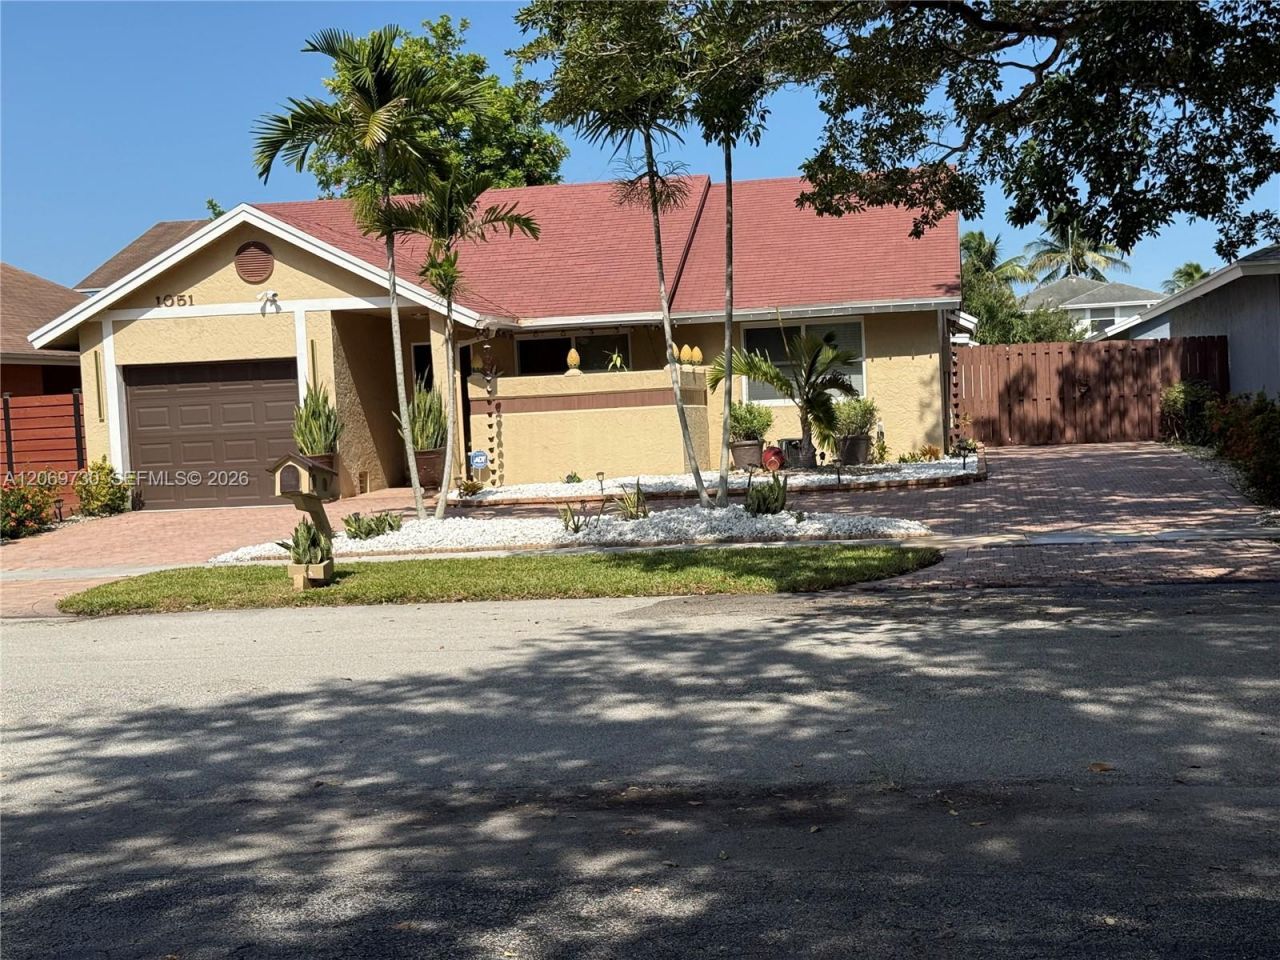
Great opportunity to purchase a beautiful, move in ready home! This property features 2 bedrooms and 2 bathrooms, Extra room that can be used as a third bedroom or home office, perfect for starter home.The home has been almost renovated and feature impact windows with many additional updates. Enjoy the privacy of a large fully fenced backyard with plenty of space for a boat, future pool, entertaining area and more.LOA HOA fees make this home even more attractive. Conveniently located and very easy to show.Dont miss this opportunity.
Property Features
Property Type: Residential - Single Family
Cooling: Central Air, Electric
Fenced: Yes
Garage: 1
Heating: Central, Electric
Home Style: Detached, One Story
Lot Size: 0.11 Acres
Roof Type: Shingle
Taxes: $3,837
Year Built: 1986
Amenities
First Floor Entry
Den/Library/Office
Feature Descriptions
Appliances: Electric Range, Electric Water Heater, Refrigerator
Community Features: Public Road
Crops Included Y/N: No
Days on Site: 1
Door Features: High Impact Doors
Exterior: CBS Construction
Fencing: Fenced
Flooring: Ceramic Floor
HOA Fee: 28500/ Semi
Home Warranty Y/N: No
Laundry: Washer/Dryer Hook-Up
Lease Considered Y/N: No
Listing Terms: All Cash, Conventional, FHA
Lot: Less Than 1/4 Acre Lot
Parcel#: 514120151060
Parking: Additional Spaces Available, Circular Driveway, Driveway, Guest, Other
Parking Notes: Additional Spaces Available, Circular Driveway, Driv
Patio/Porch: Open Porch, Patio
Property Attached Y/N: No
Property Sub-Type: Single Family Residence
Sewer: Public Sewer
Special View Info: Other
Water: Municipal Water
Local Schools
Middle School: Pines
Elementary School: Palm Cove
Listed By / Shown By
Listed By
Agency Name: First World Realty Group,LLC
Agency Phone: 954-457-0114
Shown By
Agent Name: Nye Mosher Schwartz, PA
Agent Phone: Cell: (954) 701-3346
Agency Title: Realty 100

Estimate Your Payment
Estimated Payment
$ 1,777.23 per month $1,288.60 Principal & Interest $319.75 Property Tax $168.88 Homeowner's InsuranceChange Payment Information


Privacy Policy / DMCA Notice / ADA Accessibility


This site is hosted, designed and copyright
© 1994 - 2026 by
Delta Media Group, Inc. -- Patent Pending --
1051 SW 99th Ave | MLS# A12069730
This single family home located at 1051 SW 99th Ave , Pembroke Pines, FL 33025 is currently listed for sale with an asking price of $579,000. This property was built in 1986 and has 2 bedrooms and 2 full baths with 1363 sq. ft. SW 99th Ave is located in the LAKESIDE SOUTH subdivision. Search LAKESIDE SOUTH real estate on www.nyesellshomes.com today.