NyeMosher Schwartz, PA

BEDS5
BATHS3 full
SQUARE FEET2,222
MLS#G5116419
STATUSActive
PROPERTY TYPERental - Single Family
SUBDIVISIONHIGHLAND RANCH/CANYONS
Property Description
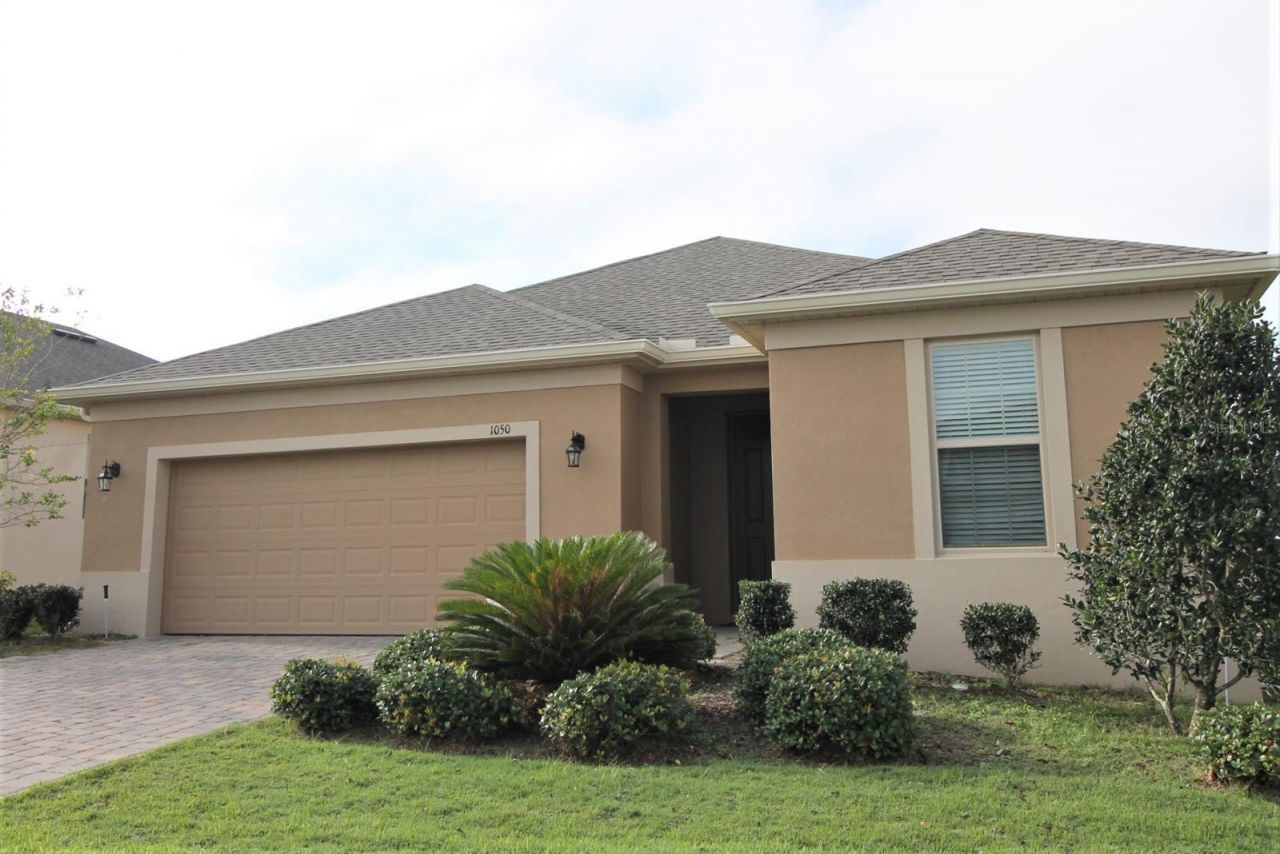
Nice 5 Bedroom single family home on the northeast side of Clermont. The Canyons at Highland Ranch is one of the best new home communities in Clermont. As you enter the front door you are treated to large ceramic floor tiles throughout the home with the exception of the 5 bedrooms which have EZ clean laminate flooring.. The gourmet kitchen is equipped with stone counter tops, natural gas range with a microwave mounted above it. You'll love the island ideal for food prep or a serving station for informal gatherings. The Kitchen, Living Room and Dining area are one big open area. Adding to the spaciousness is a sliding glass door leading to the Patio. Bedrooms 2 &3 are in the front part of the home. While bedrooms 4 & 5 are near the Master Bedroom. You can count on low energy expenses thanks to the 15 Seer A/C system, the higher R value insulation and windows and a tankless Rinnai Gas water heater. Highland Ranch has a Pool, Cabana and Recreation Complex. It rivals some of Orlando's vacation resorts. The beautifully landscaped complex offers a large Pool and Deck area, a 1st class Cabana, a Splash Pad, a Heated Spa, a Playground, a Conversation Pit, Beach Volleyball, half-court Basketball and an expansive open area (fly a Kite?). Highland Ranch offers the benefits of suburbia, yet you don't have to leave Clermont for: the South Lake Hospital, the internationally known National Training Center, Lake Sumter State College, Lake Minneola High School, Monteverde Academy, the South Lake Trail, the Clermont Chain of Lakes famous for boating and world class fishing, Clermont's Waterfront Park, 5 Golf Courses, Champions Way home to Collegiate Fast Pitch Softball Tournaments, Triathlons including the Florida Iron Man, public parks and bird watching. Commuting or travelling? the Florida Turnpike interchange, State Road 50 (Central Florida's main East-West corridor) and US 27; are about 2 miles away. Disney World, Universal Studios, Gatorland Zoo, Orlando International Airport, Orlando Lions MLS Soccer and downtown Orlando are less than an hour away. Like the beach? This home is in the middle of the Florida Peninsula... it's less than two hours to either the Atlantic or Gulf coasts. This home represents the best of Central Florida Living. Arrange an appointment to experience it
Property Features
Property Type: Rental - Single Family
Cooling: Central Air
Garage: 2 car attached
Heating: Central
Lot Size: 0.21 Acres
Year Built: 2017
Amenities
Crown Molding
Kitchen/Family Room Combo
Primary Bedroom Main Floor
Sidewalk
Sliding Doors
Feature Descriptions
Appliances: Dryer, Gas Water Heater, Refrigerator, Tankless Water Heater, Washer
Association Amenities: Basketball Court, Clubhouse, Recreation Facilities
Community Features: Park, Playground, Pool, Sidewalks
Directions: From Old Highway 50 on the East side of Clermont, Go NORTH on Blackstill Rd., Turn LEFT on Highland Ranch Blvd., Turn RIGHT on Autumn Ash, Turn LEFT on Timbervale Trail, Turn LEFT on Nathan Ridge
Fencing: Fenced, Back Yard
Flood Zone Code: X
HOA Y/N: Yes
Home Warranty Y/N: No
Lease Terms: Twelve Months
Lot: Corner Lot
Lot Dimensions: 0.21
Other Equipment: Irrigation Equipment
Parking: Driveway, Garage Door Opener, Ground Level
Parking Notes: Driveway, Garage Door Opener, Ground Level
Patio/Porch: Patio
Pets Allowed: No
Property Attached Y/N: No
Property Sub-Type: Single Family Residence
Showing Instructions: Call Listing Agent
Water Access Y/N: No
Room Sizes
Living Room: 18x15
Dining Room: 10x10
Kitchen: 10x9
Primary Bedroom: 14x13
Bedroom 2: 11x10
Bedroom 3: 10x11
Bedroom 4: 10x10
Bedroom 5: 10x10
Listed By / Shown By
Listed By
Agency Name: COLDWELL BANKER HUBBARD HANSEN
Agency Contact: 352-394-4031
Shown By
Agent Name: Nye Mosher Schwartz, PA
Agent Phone: Cell: (954) 701-3346
Agency Title: Realty 100




Member Participants (and their affiliated licensees, if applicable) shall indicate on their websites that IDX information is provided exclusively for consumers’ personal non-commercial use, that it may not be used for any purpose other than to identify prospective properties consumers may be interested in purchasing, that the data is deemed reliable but is not guaranteed by MLS GRID, and that the use of the MLS GRID Data may be subject to an end user license agreement prescribed by the Member Participant’s applicable MLS if any and as amended from time to time. MLS GRID may, at its discretion, require use of other disclaimers as necessary to protect Member Participant, and/or their MLS from liability.
Based on information submitted to the MLS GRID. All data is obtained from various sources and may not have been verified by broker or MLS GRID. Supplied Open House Information is subject to change without notice. All information should be independently reviewed and verified for accuracy. Properties may or may not be listed by the office/agent presenting the information.
Privacy Policy / DMCA Notice / ADA Accessibility


This site is hosted, designed and copyright
© 1994 - 2026 by
Delta Media Group, Inc. -- Patent Pending --
1050 Nathan Ridge Road | MLS# G5116419
This property located at 1050 Nathan Ridge Road , Clermont, FL 34715 is currently listed for rent with an asking price of $2,995 / Monthly. Search Clermont real estate on www.nyesellshomes.com today.