NyeMosher Schwartz, PA

BEDS3
BATHS3 full
SQUARE FEET2,132
MLS#OM730240
STATUSActive
PROPERTY TYPEResidential - Single Family
SUBDIVISIONEUSTIS LAKEVIEW PLACE
Property Description
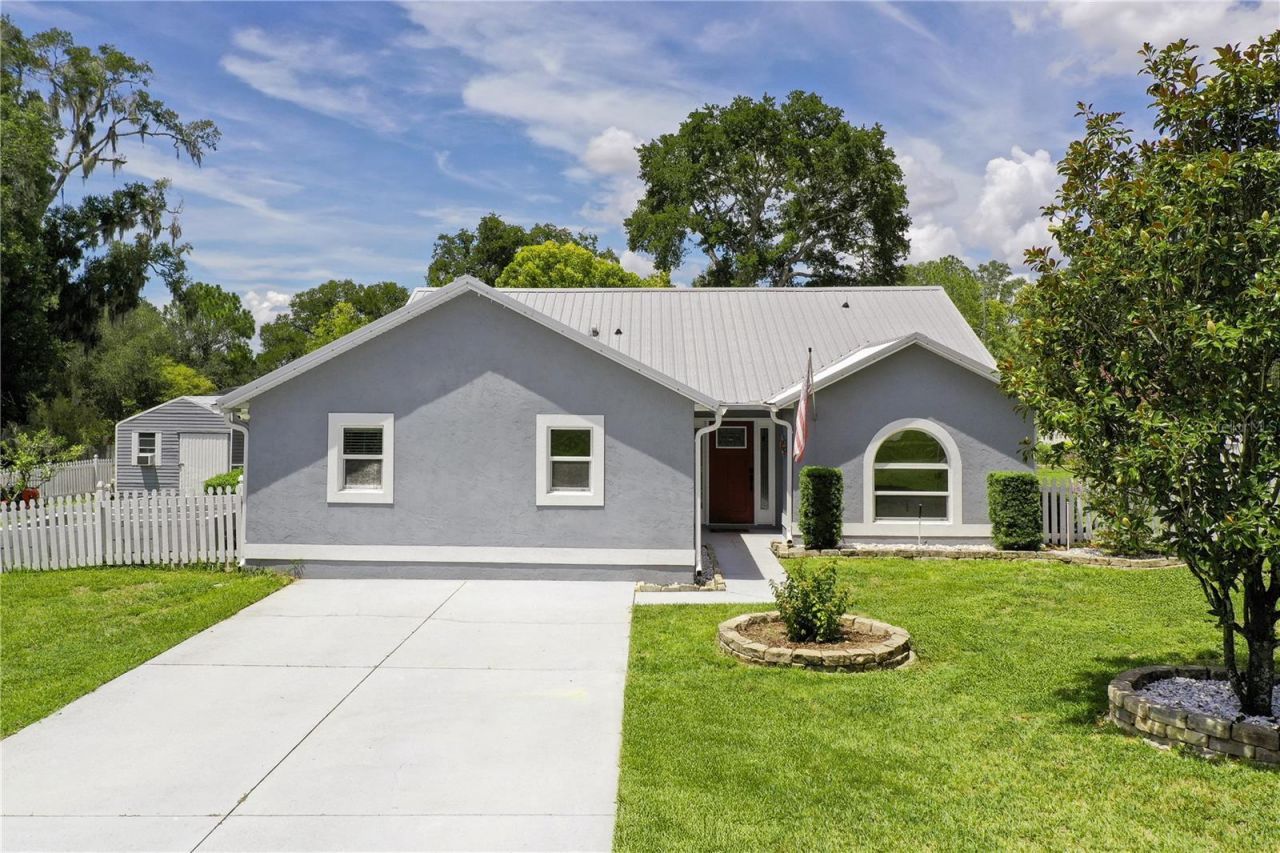
Discover elevated Florida living in this impeccably maintained and thoughtfully updated 3-bedroom, 3-bath pool home, perfectly designed for both entertaining and everyday comfort. The open-concept home features soaring vaulted ceilings and a stunning kitchen with granite countertops, abundant cabinetry, stainless steel appliances, double ovens, glass cooktop, French-door refrigerator, and a generous breakfast bar overlooking the dining and living spaces. The desirable triple-split bedroom layout offers exceptional privacy, including two spacious primary suites. The main suite features a walk-in closet with custom built-ins and a spa-inspired bath with soaking tub, glass-enclosed shower, and dual vanities. The second suite offers its own oversized walk-in closet and private bath with a walk-in shower and dual sinks. Step outside to your private retreat, where a sparkling pool, screened enclosure, and generous deck create the perfect setting for relaxed Florida living. Beyond the pool, a brick-paver patio with dedicated grilling and fire-pit areas provides an inviting space for entertaining. Two large fenced side yards offer flexibility. Major improvements include a metal roof (2015), updated kitchen (2016), HVAC (2016), pool resurfacing (2014), and a complete repipe. Meticulously cared for and beautifully appointed, this exceptional property offers the space, privacy, and amenities to truly enjoy the Florida lifestyle.
Property Features
Property Type: Residential - Single Family
Cooling: Central Air, Mini-Split Unit(s)
Fenced: Yes
Heating: Electric
Lot Size: 0.27 Acres
Roof Type: Metal
Stories: 1.0
Taxes: $4,677
Year Built: 1996
Amenities
Built-in Features
Cathedral Ceiling(s)
Eat-in Kitchen
High Ceilings
Solid Surface Counters
Walk-In Closet(s)
French Doors
Garden
Lighting
Private Yard
Sliding Doors
Storage
Feature Descriptions
Additional Rooms: Den/Library/Office
Appliances: Convection Oven, Dishwasher, Refrigerator
Days on Site: 1
Directions: Follow US-27 S/US-441 S, SE Hwy 42 & County Rd 452, turn right onto FL-19 S/N Bay St & turn left onto ELakeview Ave. Turn left onto Fahnstock St. The destination will be on the left.
Exterior: Block
Fencing: Board
Flood Zone Code: X
Flooring: Hardwood, Tile
Foundation: Slab
HOA Fee: 300/ Annually
HOA Y/N: Yes
Home Warranty Y/N: No
Listing Terms: Cash, Conventional
Lot: Cleared, Corner Lot, City Limits, In County, Sidewalk, Paved
Lot Dimensions: 0.27
Other Equipment: Irrigation Equipment, Private Yard
Other Structures: Shed(s)
Ownership: Fee Simple
Parking: Driveway
Parking Notes: Driveway
Patio/Porch: Enclosed, Rear Porch, Screened
Pets Allowed: Yes
Pool: Gunite, In Ground
Property Attached Y/N: No
Property Sub-Type: Single Family Residence
Sewer: Public Sewer
Showing Instructions: Supra Lock Box, See Remarks, ShowingTime
Special Sale Provisions: None
Utilities: Electricity Connected, Sewer Connected, Water Connected
Water: Public
Water Access Y/N: No
Zoning: SR
Local Schools
High School: Eustis High School
Middle School: Eustis Middle
Elementary School: Eustis Heights Elem
Listed By / Shown By
Listed By
Agency Name: COLDWELL REALTY SOLD GUARANTEE
Agency Contact: 352-209-0000
Shown By
Agent Name: Nye Mosher Schwartz, PA
Agent Phone: Cell: (954) 701-3346
Agency Title: Realty 100

Estimate Your Payment
Estimated Payment
$ 1,585.44 per month $1,057.14 Principal & Interest $389.75 Property Tax $138.54 Homeowner's InsuranceChange Payment Information



Member Participants (and their affiliated licensees, if applicable) shall indicate on their websites that IDX information is provided exclusively for consumers’ personal non-commercial use, that it may not be used for any purpose other than to identify prospective properties consumers may be interested in purchasing, that the data is deemed reliable but is not guaranteed by MLS GRID, and that the use of the MLS GRID Data may be subject to an end user license agreement prescribed by the Member Participant’s applicable MLS if any and as amended from time to time. MLS GRID may, at its discretion, require use of other disclaimers as necessary to protect Member Participant, and/or their MLS from liability.
Based on information submitted to the MLS GRID. All data is obtained from various sources and may not have been verified by broker or MLS GRID. Supplied Open House Information is subject to change without notice. All information should be independently reviewed and verified for accuracy. Properties may or may not be listed by the office/agent presenting the information.
Privacy Policy / DMCA Notice / ADA Accessibility


This site is hosted, designed and copyright
© 1994 - 2026 by
Delta Media Group, Inc. -- Patent Pending --
1050 Fahnstock Street | MLS# OM730240
This single family home located at 1050 Fahnstock Street , Eustis, FL 32726 is currently listed for sale with an asking price of $475,000. This property was built in 1996 and has 3 bedrooms and 3 full baths with 2132 sq. ft. Fahnstock Street is located in the EUSTIS LAKEVIEW PLACE subdivision. Search EUSTIS LAKEVIEW PLACE real estate on www.nyesellshomes.com today.