NyeMosher Schwartz, PA

BEDS3
BATHS2 full
SQUARE FEET2,203
MLS#B26095434
STATUSActive
PROPERTY TYPEResidential - Single Family
SUBDIVISIONPORT ST LUCIE SECTION 15
Property Description
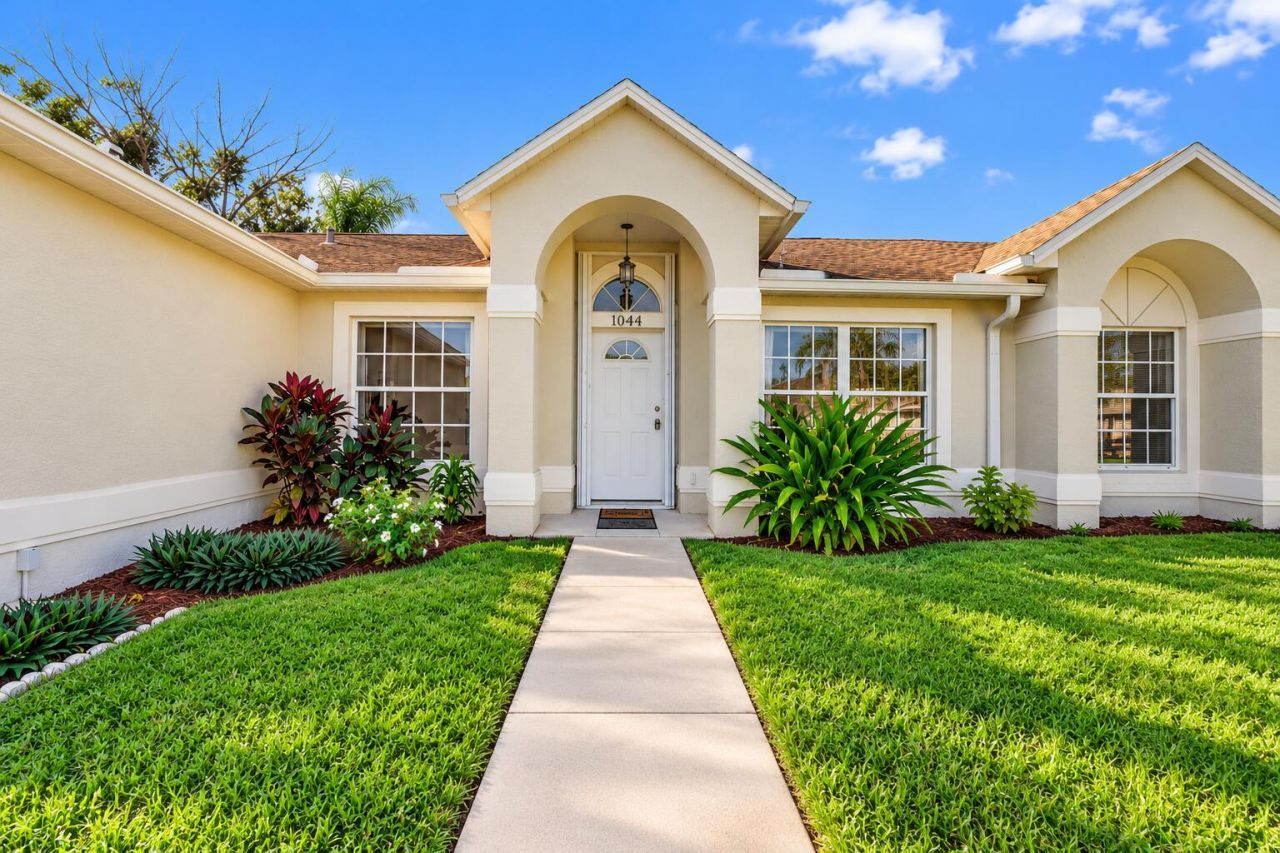
Solid concrete block construction in a fantastic location! This home features a NEW ROOF (2020), AC (2015), hurricane shutters (2019) & Updated primary shower, recently serviced septic system & tiled throughout. Spacious bedroom sizes. Enjoy the privacy of a Fully FENCED backyard, perfect for pets, entertaining or relaxing outdoors. The oversized screened porch provides additional space to enjoy Florida living year-round. No deed restrictions, no HOA! Conveniently located between the Gatlin Blvd & Becker Rd I-95 exits, offering easy access to shopping, dining, schools & major highways. A great opportunity to own a well-maintained home in a desirable, convenient location!
Property Features
Property Type: Residential - Single Family
Cooling: Central Air, Ceiling Fan(s), Electric
Fenced: Yes
Garage: 2 car attached
Heating: Central, Electric
Home Style: Ranch
Lot Size: 0.23 Acres
Roof Type: Shingle
Stories: 1.0
Taxes: $7,503
Year Built: 2001
Amenities
High Ceilings
Pantry
Vaulted Ceiling(s)
Walk-In Closet(s)
Bedroom Layout - Split
Pull Down Stairs
Feature Descriptions
Appliances: Dryer, Dishwasher, Electric Range, Microwave, Refrigerator, Washer, Range
Exterior: Block, Concrete, Stucco, CBS, Concrete Block - With St
Fencing: Back Yard, Fenced, Gate
Flooring: Tile
Laundry: Inside, Laundry Room, In Unit
Parcel#: 342057004440005
Parking: Driveway, Garage, Attached Garage, Attached
Parking Notes: Driveway, Garage, Attached Garage, Attached
Pets Allowed: Yes, No Restrictions
Restrictions: No Restrictions
Sewer: Septic Tank
SQFT Living: 1585
Structure Type: House
Total Rooms: 3
Utilities: Cable Connected, Electricity Connected, Sewer Available, Water Connected
Utilities: Cable Connected, Electricity Connected, Sewer Available, Water Connected
Water: Public
Listed By / Shown By
Listed By
Agency Name: RE/MAX Gold
Agency Phone: 772-607-9600
Shown By
Agent Name: Nye Mosher Schwartz, PA
Agent Phone: Cell: (954) 701-3346
Agency Title: Realty 100

Estimate Your Payment
Estimated Payment
$ 1,569.21 per month $834.59 Principal & Interest $625.25 Property Tax $109.38 Homeowner's InsuranceChange Payment Information


Privacy Policy / DMCA Notice / ADA Accessibility


This site is hosted, designed and copyright
© 1994 - 2026 by
Delta Media Group, Inc. -- Patent Pending --
1044 SW Payne Avenue | MLS# B26095434
This single family home located at 1044 SW Payne Avenue, Port Saint Lucie, FL 34953 is currently listed for sale with an asking price of $375,000. This property was built in 2001 and has 3 bedrooms and 2 full baths with 2203 sq. ft. SW Payne Avenue is located in the PORT ST LUCIE SECTION 15 subdivision. Search PORT ST LUCIE SECTION 15 real estate on www.nyesellshomes.com today.