NyeMosher Schwartz, PA

BEDS4
BATHS4 full
SQUARE FEET3,646
MLS#TB8560605
STATUSActive
PROPERTY TYPEResidential - Single Family
SUBDIVISIONCORY LAKE ISLES
Property Description
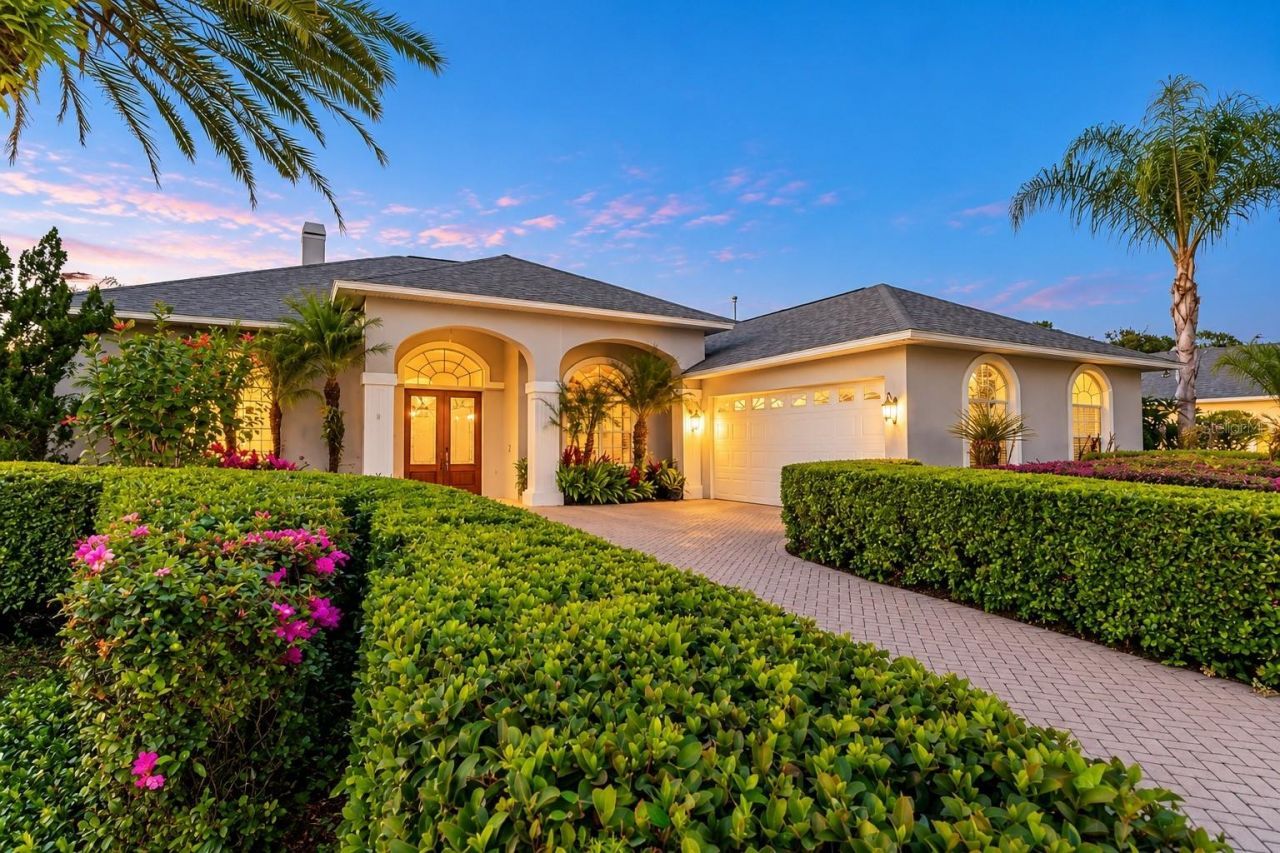
Extraordinary waterfront living with extensive renovations and spectacular panoramic lake views! Perfectly positioned in the prestigious guard-gated community of Cory Lake Isles, this exceptional residence overlooks the sparkling waters of Cory Lake and a picturesque wooded island. Extensively renovated throughout, the home offers elegant interiors, exceptional entertaining spaces, a private boating dock and a magnificent outdoor retreat. With over $500,000 invested in renovations, upgrades and property improvements since 2019, this home combines luxury, comfort and the ultimate Florida lifestyle! Elegant double entry doors with decorative etched glass welcome you into an impressive interior featuring soaring ceilings, graceful archways, crown molding and beautifully appointed living spaces. The renovated kitchen features white shaker cabinetry with crown molding, granite countertops, designer tile backsplash, under-cabinet lighting, stainless steel KitchenAid appliances, gas cooktop, double ovens, pantry and expansive breakfast bar. An adjoining breakfast area overlooks the exquisite outdoor living spaces.The spacious family room features a dramatic floor-to-ceiling stone fireplace, custom built-in cabinetry and sliding glass doors to the lanai. The luxurious primary suite offers a striking stone fireplace and outdoor access, while the beautifully renovated bathroom showcases a freestanding soaking tub, oversized glass-enclosed shower with multiple showerheads, designer tile, dual granite-topped vanities and contemporary fixtures. Two walk-in closets with custom built-in organizers complete this private retreat. An exceptional highlight is the expansive waterfront bonus and entertainment room! Dramatic arched windows capture sweeping lake views, while a custom second kitchen area features granite countertops, white cabinetry, wine refrigeration, dishwasher, microwave, sink and dedicated ice maker. Surround sound and sliding glass doors opening to the pool create an incredible entertaining space. A dedicated pool bath provides added convenience. Step outside to a spectacular waterfront oasis! Extensively remodeled in 2020, the outdoor retreat features a sparkling saltwater pool, elevated spa, expansive paver decking and a redesigned screen enclosure. The impressive covered outdoor kitchen boasts granite countertops, stone finishes, built-in grill, refrigeration, bar seating and a rich, dark tongue-and-groove ceiling. Beyond the screened lanai, an additional pavered patio overlooks the lake and wooded island. A landscaped pathway leads to the remodeled private dock with built-in seating and a seawall added in 2020, offering direct access to Cory Lake for boating and recreation.Additional improvements include both A/C systems replaced in 2020, whole-home generator, tankless water heater, natural gas pool heater, upgraded pool equipment and electronic controls, prewired Sonos sound system, custom window treatments, updated lighting and extensive landscaping. The oversized garage features tile flooring, built-in storage and a dedicated workshop area. Cory Lake Isles offers 24-hour guarded access, a clubhouse, resort-style pool, fitness facilities, tennis courts, playgrounds and recreational amenities. Conveniently located near shopping, dining, medical facilities, USF and major highways. Welcome Home!
Property Features
Property Type: Residential - Single Family
Cooling: Central Air
Garage: 2 car attached
Heating: Central, Electric, Natural Gas
Home Style: Contemporary
Lot Size: 0.34 Acres
Roof Type: Shingle
Stories: 1.0
Taxes: $15,138
Year Built: 1995
Amenities
Ceiling Fans(s)
Crown Molding
Eat-in Kitchen
High Ceilings
Kitchen/Family Room Combo
Primary Bedroom Main Floor
Thermostat
Walk-In Closet(s)
Wet Bar
Window Treatments
Lighting
Outdoor Grill
Outdoor Kitchen
Private Mailbox
Sidewalk
Feature Descriptions
Additional Rooms: Attic, Bonus Room, Family Room
Appliances: Built-In Oven, Dishwasher, Disposal, Dryer, Exhaust Fan, Gas Cooktop, Gas Water Heater, Microwave, Refrigerator, Tankless Water Heater, Washer, Wine Refrigerator
Association Amenities: Clubhouse, Fitness Center, Gated, Park, Playground, Pool, RV/Boat Storage, Tennis Court(s)
Builder: Chadwell
Community Features: Deed Restrictions, Gated Community - Guard, Pool, Sidewalks, Special Community Restrictions, Street Lights
Days on Site: 1
Directions: North on BB Downs from I-75 interchange, right on Cross Creek Blvd., right onto Cory Lake Isles, right at the stop sign, follow the brick street to the home on your left.
Energy Efficient: Thermostat
Exterior: Block, Stucco
Fireplace: Primary Bedroom
Fireplace Y/N: Yes
Flood Zone Code: X*
Flooring: Tile
Foundation: Slab
Garage Dimensions: 24x36
Home Warranty Y/N: No
Listing Terms: Cash, Conventional, FHA, VA Loan
Lot: Sidewalk, Paved
Lot Dimensions: 0.34
Other Equipment: Generator
Ownership: Fee Simple
Parking: Driveway, Garage Door Opener, Workshop in Garage
Parking Notes: Driveway, Garage Door Opener, Workshop in Garage
Patio/Porch: Covered
Pets Allowed: Yes
Pets Restrictions: Buyer to verify with HOA.
Pool: In Ground, Heated, Lighting, Outside Bath Access, Salt Water, Screen Enclosure
Property Attached Y/N: No
Property Sub-Type: Single Family Residence
Security: Gated Community, Security System Owned
Sewer: Public Sewer
Showing Instructions: 24 Hour Notice, Appointment Only, Listing Agent Must Accompany, See Remarks, ShowingTime
Spa: Heated, In Ground
Special Sale Provisions: None
Special View Info: Water
Swimming Pool: Yes
Utilities: Cable Connected, Electricity Connected, Public, Sewer Connected, Underground Utilities, Water Connected
Vegetation: Mature Landscaping, Trees/Landscaped
Water: Public
Water Access: Lake
Water Access Y/N: Yes
Water View: Lake
Zoning: PD
Room Sizes
Foyer: 10x10
Living Room: 16x15
Dining Room: 13x17
Kitchen: 11x13
Dinette: 8x8
Family Room: 19x20
Bonus Room: 24x30
Primary Bedroom: 15x15
Bedroom 2: 12x11
Bedroom 3: 12x11
Bedroom 4: 12x13
Local Schools
High School: Wharton-HB
Middle School: Benito-HB
Elementary School: Hunter's Green-HB
Listed By / Shown By
Listed By
Agency Name: FLORIDA EXECUTIVE REALTY
Agency Contact: 813-972-3430
Shown By
Agent Name: Nye Mosher Schwartz, PA
Agent Phone: Cell: (954) 701-3346
Agency Title: Realty 100

Estimate Your Payment
Estimated Payment
$ 3,904.59 per month $2,336.84 Principal & Interest $1,261.50 Property Tax $306.25 Homeowner's InsuranceChange Payment Information



Member Participants (and their affiliated licensees, if applicable) shall indicate on their websites that IDX information is provided exclusively for consumers’ personal non-commercial use, that it may not be used for any purpose other than to identify prospective properties consumers may be interested in purchasing, that the data is deemed reliable but is not guaranteed by MLS GRID, and that the use of the MLS GRID Data may be subject to an end user license agreement prescribed by the Member Participant’s applicable MLS if any and as amended from time to time. MLS GRID may, at its discretion, require use of other disclaimers as necessary to protect Member Participant, and/or their MLS from liability.
Based on information submitted to the MLS GRID. All data is obtained from various sources and may not have been verified by broker or MLS GRID. Supplied Open House Information is subject to change without notice. All information should be independently reviewed and verified for accuracy. Properties may or may not be listed by the office/agent presenting the information.
Privacy Policy / DMCA Notice / ADA Accessibility


This site is hosted, designed and copyright
© 1994 - 2026 by
Delta Media Group, Inc. -- Patent Pending --
10415 Cory Lake Drive | MLS# TB8560605
This single family home located at 10415 Cory Lake Drive, Tampa, FL 33647 is currently listed for sale with an asking price of $1,050,000. This property was built in 1995 and has 4 bedrooms and 4 full baths with 3646 sq. ft. Cory Lake Drive is located in the CORY LAKE ISLES subdivision. Search CORY LAKE ISLES real estate on www.nyesellshomes.com today.