NyeMosher Schwartz, PA

BEDS3
BATHS2 full
SQUARE FEET1,526
MLS#TB8538582
STATUSActive
PROPERTY TYPEResidential - Single Family
SUBDIVISIONSPRUCE CREEK SOUTH
Property Description
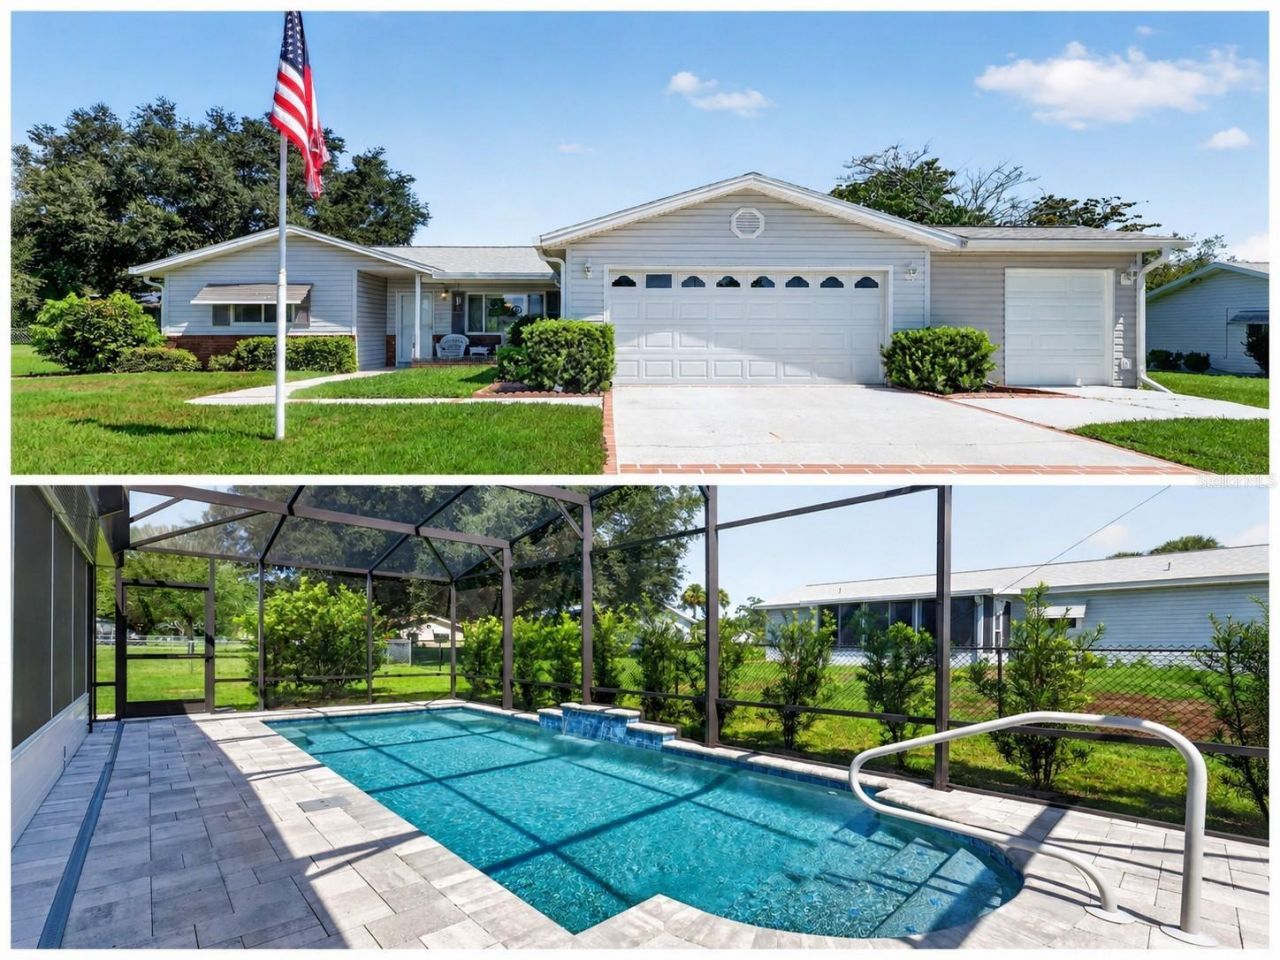
Welcome to 10403 SE 177th Place, a beautifully maintained 3-bedroom, 2-bathroom split-floor-plan home offering 1,500+ sq. ft. of living space.Enjoy your own PRIVATE FENCED BACKYARD RETREAT featuring a SALTWATER POOL, charming waterfall, HEATED SPA, large pavered deck, and fully enclosed screen enclosure. This home is situated on an OVERSIZED 1/4-ACRE LOT on a quiet cul-de-sac.Relax and enjoy the wonderful combination of indoor and outdoor living, along with major updates including a NEW ROOF in November 2022, IN-GROUND POOL AND HOT TUB installed in 2023, and NEW A/C UNIT in 2025.A charming covered front porch welcomes you inside to a beautifully naturally lit and spacious great room that flows seamlessly into the dining and kitchen areas. The kitchen features white cabinetry and appliances, crown molding, recessed lighting, a built-in pantry with sliding shelves, backsplash, and an undermount sink.The home features porcelain tile throughout, providing a cool, clean look that is ideal for Florida living. Also included is the added BONUS FLORIDA ROOM, accessed through the living room sliding glass doors. The Florida room is air-conditioned, with windows that fill the space with natural light while providing additional living space.The split floor plan features a primary suite with a large walk-in closet and an updated en-suite bathroom with a beautifully remodeled walk-in tiled shower and frameless glass enclosure.The two comfortably sized additional bedrooms share a full-size bathroom with a tub and shower.CAR ENTHUSIASTS, GOLFERS, HOBBYISTS, OR ANYONE NEEDING ADDITIONAL STORAGE will appreciate the OVERSIZED TWO-CAR GARAGE with built-in storage, utility sink, and workbench, PLUS a separate 10x10 GOLF CART GARAGE with its own garage door opener and rear access door-perfect for a golf cart, workshop, or additional storage.Additional features include gutters, a painted driveway, covered front and rear porch areas, a fully fenced backyard, and an oversized lot offering plenty of outdoor space. With its PRIVATE POOL AND SPA, NEWER ROOF AND A/C, ADDITIONAL FLORIDA ROOM, OVERSIZED TWO-CAR GARAGE, SEPARATE GOLF CART GARAGE, and desirable location within a gated golf course community, this home offers an exceptional combination of comfort, space, storage, and Florida living.Community and location perks include access to golf, recreation, and year-round social events with music and dining. The community is golf-cart accessible to The Villages and is conveniently located near shopping, dining, medical facilities, banks, supermarkets, restaurants, entertainment, salons, and more.THE VILLAGES is a short golf cart ride away, and there is NO CDD OR BOND to pay.
Property Features
Property Type: Residential - Single Family
Cooling: Central Air
Fenced: Yes
Garage: 2 car attached
Heating: Central, Electric
Home Style: Ranch
Lot Size: 0.25 Acres
Roof Type: Shingle
Stories: 1.0
Taxes: $2,350
Year Built: 1990
Amenities
Ceiling Fans(s)
Open Floorplan
Primary Bedroom Main Floor
Split Bedroom
Thermostat
Walk-In Closet(s)
Private Mailbox
Private Yard
Rain Gutters
Sliding Doors
Feature Descriptions
Additional Rooms: Florida Room
Appliances: Convection Oven, Dishwasher, Dryer, Electric Water Heater, Microwave, Range, Refrigerator, Washer
Association Amenities: Fitness Center, Gated, Recreation Facilities, Security, Shuffleboard Court, Spa/Hot Tub, Tennis Court(s)
Community Features: Clubhouse, Deed Restrictions, Fitness Center, Golf Carts OK, Golf, Pool, Street Lights
Directions: Enter Spruce Creek South off Hwy 441 just north of the Villages past Walmart. Please use the SE 176th St entrance. Continue to SE 102 and turn left toward golf course. Take first left onto SE 177. House is on the left.
Exterior: Vinyl Siding, Frame
Fencing: Chain Link
Flood Zone Code: x
Flooring: Tile
Foundation: Slab
Garage Dimensions: 20x22
HOA Fee: 175.98/ Monthly
HOA Y/N: Yes
Home Warranty Y/N: No
Hot Tub: Yes
Listing Terms: Cash, Conventional, VA Loan
Lot: Cul-De-Sac, In County, Level, Paved
Lot Dimensions: 0.25
Number of Pets: 3
Number of Septics: 1
Other Equipment: Private Yard
Ownership: Fee Simple
Parking: Driveway, Garage Door Opener, Golf Cart Garage
Parking Notes: Driveway, Garage Door Opener, Golf Cart Garage
Patio/Porch: Covered, Front Porch, Rear Porch, Screened, Side Porch
Pets Allowed: Number Limit
Pets Restrictions: Buyer needs to verify all restrictions.
Pets Size: Large (61-100 Lbs.)
Property Attached Y/N: No
Property Sub-Type: Single Family Residence
Senior Community: Yes
Sewer: Septic Tank
Showing Instructions: Appointment Only, Combination Lock Box, Lock Box Coded, See Remarks, ShowingTime
Spa: Above Ground, Heated
Special Sale Provisions: None
Utilities: BB/HS Internet Available, Electricity Connected, Public, Sprinkler Meter, Underground Utilities, Water Connected
Vegetation: Mature Landscaping
Water: Public
Water Access Y/N: No
Windows: Blinds, Drapes
Zoning: R1
Room Sizes
Primary Bedroom: 13x15
Bedroom 2: 13x12
Bedroom 3: 12x12
Living Room: 15x28
Kitchen: 7x12
Dining Room: 15x12
Local Schools
High School: Belleview High School
Middle School: Lake Weir Middle School
Elementary School: Stanton-Weirsdale Elem. School
Listed By / Shown By
Listed By
Agency Name: ASSIST 2 SELL THE ESHACK TEAM
Agency Contact: 813-400-1395
Shown By
Agent Name: Nye Mosher Schwartz, PA
Agent Phone: Cell: (954) 701-3346
Agency Title: Realty 100

Estimate Your Payment
Estimated Payment
$ 1,051.44 per month $756.47 Principal & Interest $195.83 Property Tax $99.14 Homeowner's InsuranceChange Payment Information



Member Participants (and their affiliated licensees, if applicable) shall indicate on their websites that IDX information is provided exclusively for consumers’ personal non-commercial use, that it may not be used for any purpose other than to identify prospective properties consumers may be interested in purchasing, that the data is deemed reliable but is not guaranteed by MLS GRID, and that the use of the MLS GRID Data may be subject to an end user license agreement prescribed by the Member Participant’s applicable MLS if any and as amended from time to time. MLS GRID may, at its discretion, require use of other disclaimers as necessary to protect Member Participant, and/or their MLS from liability.
Based on information submitted to the MLS GRID. All data is obtained from various sources and may not have been verified by broker or MLS GRID. Supplied Open House Information is subject to change without notice. All information should be independently reviewed and verified for accuracy. Properties may or may not be listed by the office/agent presenting the information.
Privacy Policy / DMCA Notice / ADA Accessibility


This site is hosted, designed and copyright
© 1994 - 2026 by
Delta Media Group, Inc. -- Patent Pending --
10403 SE 177th Place | MLS# TB8538582
This single family home located at 10403 SE 177th Place , Summerfield, FL 34491 is currently listed for sale with an asking price of $339,900. This property was built in 1990 and has 3 bedrooms and 2 full baths with 1526 sq. ft. SE 177th Place is located in the SPRUCE CREEK SOUTH subdivision. Search SPRUCE CREEK SOUTH real estate on www.nyesellshomes.com today.