NyeMosher Schwartz, PA

BEDS3
BATHS2 full
SQUARE FEET1,737
MLS#FC322187
STATUSActive
PROPERTY TYPEResidential - Single Family
SUBDIVISIONLONGLEAF
Property Description
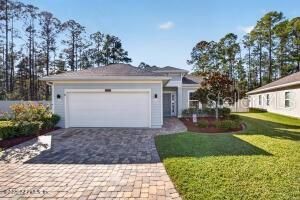
Your Private Backyard Oasis Awaits! Discover the perfect blend of comfort, privacy, and lifestyle. Situated on a dead-end street in an established community overlooking a peaceful, wooded area for added privacy and a relaxing natural backdrop. The fully fenced backyard is an outdoor retreat, complete with a private heather/cooled swimming pool and paver deck-perfect for entertaining, weekend gatherings, or enjoying sunny Florida days. The open floor plan offers quartz countertops, tile flooring, stainless steel appliances, 42 cabinets, ceiling fans and tankless water heather for efficiency and practicality. Recent updates include new carpet, fresh interior paint, a freshly painted front door, and a leaf gutter system for added curb appeal and convenience. The flexible layout has the potential to convert it to a 4bed floor plan, providing added value, versatility for a growing household, guests, or home office. Enjoy community amenities including swimming pools, a fitness center, and a playground. Conveniently located near shopping, restaurants, major highways, and NAS JAX it an attractive option for military personnel and commuters alike. This home combines everyday convenience with desirable outdoor living. Whether you're a first-time buyer, looking for room to grow, or searching for a home with a private pool and wooded views, this property offers comfort, privacy, and exciting possibilities.
Property Features
Property Type: Residential - Single Family
Cooling: Central Air
Heating: Central, Electric
Lot Size: 0.24 Acres
Roof Type: Shingle
Stories: 1.0
Taxes: $4,128
Year Built: 2019
Amenities
Ceiling Fans(s)
Living Room/Dining Room Combo
Open Floorplan
Fire Pit
Playground
Tennis Court(s)
Feature Descriptions
Appliances: Dishwasher, Dryer, Electric Cooktop, Microwave, Refrigerator, Tankless Water Heater, Washer
Days on Site: 16
Directions: From Argyle Forest E bound take a left onto Old Middleburg Rd S, L onto Longleaf Branch Dr, and R onto Pavnes Creek Dr. Home is on the right at end of street.
Exterior: Vinyl Siding
Flood Zone Code: x
Flooring: Carpet, Ceramic Tile
Foundation: Concrete Perimeter
HOA Fee: 88/ Monthly
HOA Y/N: Yes
Home Warranty Y/N: No
Lot Dimensions: 0.24
Other Equipment: Fire Pit, Playground
Ownership: Fee Simple
Pets Allowed: Yes
Pool: In Ground
Property Attached Y/N: No
Property Sub-Type: Single Family Residence
Sewer: Public Sewer
Showing Instructions: ShowingTime
Special Sale Provisions: None
Swimming Pool: Yes
Utilities: Electricity Available
Water: Public
Water Access Y/N: No
Zoning: PUD
Listed By / Shown By
Listed By
Agency Name: MOMENTUM REALTY
Agency Contact: 904-903-1558
Shown By
Agent Name: Nye Mosher Schwartz, PA
Agent Phone: Cell: (954) 701-3346
Agency Title: Realty 100

Estimate Your Payment
Estimated Payment
$ 1,262.79 per month $812.33 Principal & Interest $344.00 Property Tax $106.46 Homeowner's InsuranceChange Payment Information



Member Participants (and their affiliated licensees, if applicable) shall indicate on their websites that IDX information is provided exclusively for consumers’ personal non-commercial use, that it may not be used for any purpose other than to identify prospective properties consumers may be interested in purchasing, that the data is deemed reliable but is not guaranteed by MLS GRID, and that the use of the MLS GRID Data may be subject to an end user license agreement prescribed by the Member Participant’s applicable MLS if any and as amended from time to time. MLS GRID may, at its discretion, require use of other disclaimers as necessary to protect Member Participant, and/or their MLS from liability.
Based on information submitted to the MLS GRID. All data is obtained from various sources and may not have been verified by broker or MLS GRID. Supplied Open House Information is subject to change without notice. All information should be independently reviewed and verified for accuracy. Properties may or may not be listed by the office/agent presenting the information.
Privacy Policy / DMCA Notice / ADA Accessibility


This site is hosted, designed and copyright
© 1994 - 2026 by
Delta Media Group, Inc. -- Patent Pending --
10399 Pavnes Creek Drive | MLS# FC322187
This single family home located at 10399 Pavnes Creek Drive , Jacksonville, FL 32223 is currently listed for sale with an asking price of $365,000. This property was built in 2019 and has 3 bedrooms and 2 full baths with 1737 sq. ft. Pavnes Creek Drive is located in the LONGLEAF subdivision. Search LONGLEAF real estate on www.nyesellshomes.com today.