NyeMosher Schwartz, PA

BEDS6
BATHS4 full 1 partial
SQUARE FEET5,310
MLS#B26061125
STATUSActive
PROPERTY TYPEResidential - Single Family
SUBDIVISIONPARKLAND GOLF COUNTRY CLUB
Property Description
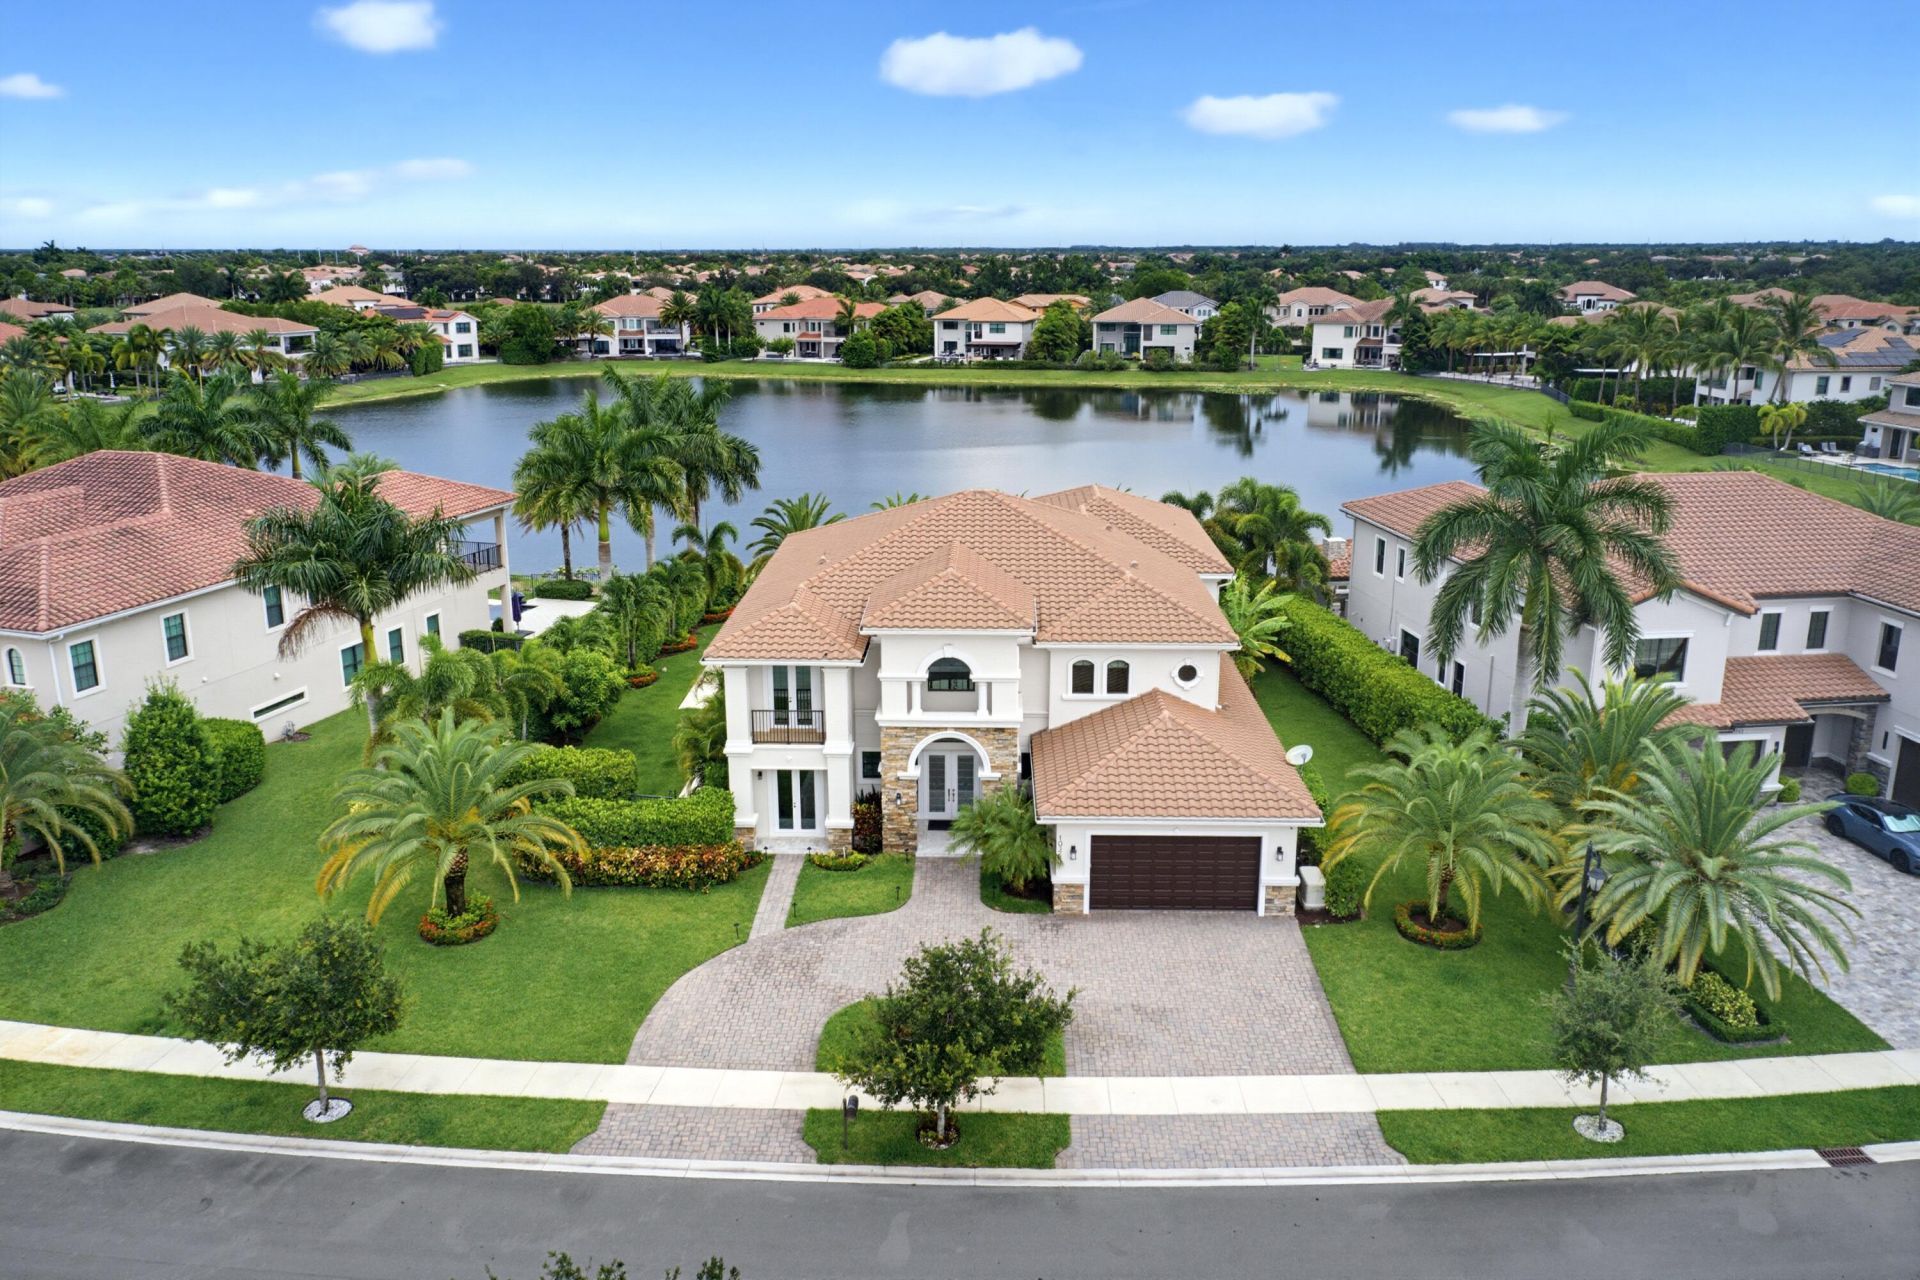
Rare Opportunity To Own This Exceptional Lakefront Estate On One Of The Community's Most Desirable Streets. Showcasing Designer Finishes Throughout And Presenting Like A Model Home, This Residence Offers 6 Bedrooms, A Movie Room, And A Private Office With Custom Built-Ins. The Open Floor Plan Features Dual Staircases, Spacious Living Areas, A Custom Entertainment Wall, And A Gourmet Kitchen Opening To The Outdoor Living Space. The Backyard Features A Custom Pergola With Fans And Motorized Screens, A Fully Equipped Outdoor Kitchen, Expanded Fenced Yard, 12 Newly Installed Palm Trees, And Long Lake Views. Additional Upgrades Include A Whole-House Generator, Electric Vehicle Charger, New Pool Heater, Designer Chandeliers, Custom Landscaping, And More. A Rare Move-In Ready Luxury Home.
Property Features
Property Type: Residential - Single Family
Cooling: Central Air, Ceiling Fan(s)
Garage: 3 car attached
Heating: Central
Lot Size: 0.37 Acres
Roof Type: Barrel
Stories: 2.0
Taxes: $24,550
Year Built: 2017
Amenities
Central Vacuum
Entrance Foyer
High Ceilings
Kitchen Island
Pantry
Walk-In Closet(s)
Bedroom Layout - Stacked
Bedroom Layout - Three Way Split
Closet Cabinetry
Roman Tub
Upstairs Living Area
Cabana Bath
Storage
Feature Descriptions
Appliances: Gas Water Heater, Cooktop, Dryer, Disposal, Dishwasher, Gas Range, Ice Maker, Microwave, Oven, Refrigerator, Vented Exhaust Fan, Water Heater, Gas Cooktop, Freezer
Association Amenities: Basketball Court, Clubhouse, Fitness Center, Jogging Path, Picnic Area, Playground, Pool, Sauna, Spa/Hot Tub, Tennis Court(s), Bar, Cafe/Restaurant, Community Room, Heated Pool, Pickleball Court(s), Putting Green, Street Lights, Gated, Security, Recreation Facilities
Association Fee Includes: Security, Common Areas, Recreation Facility
Days on Site: 7
Exterior: CBS
Flooring: Ceramic Tile, Marble, Tile
HOA Fee: $1243/ Monthly
Hot Tub: Yes
Laundry: Inside, Laundry Room
Parcel#: 474133110540
Parking: Circular Driveway, Electric Vehicle Charging Station(s), Garage, Attached Garage
Parking Notes: Circular Driveway, Electric Vehicle Charging Statio
Pets Allowed: Yes, Breed Restrictions
Pool: Pool/Spa Combo, Salt Water
Restrictions: No Restrictions
Sauna: Yes
Security: yes
Security: Security Guard, Smoke Detector(s), Security System, Security Patrol, Security Gate
Sewer: Public Sewer
Spa: Yes
Spa: Heated, In Ground
Special View Info: Water, Lake
SQFT Living: 5114
Structure Type: House
Swimming Pool: Yes
Total Rooms: 3
Utilities: Natural Gas Available
Utilities: Natural Gas Available
Water: Public
Water Frontage: 90
Local Schools
High School: Marjory Stoneman Douglas
Middle School: Westglades
Elementary School: Park Trails
Listed By / Shown By
Listed By
Agency Name: Parrot Realty LLC
Agency Phone: 954-701-7771
Shown By
Agent Name: Nye Mosher Schwartz, PA
Agent Phone: Cell: (954) 701-3346
Agency Title: Realty 100

Estimate Your Payment
Estimated Payment
$ 9,093.83 per month $6,231.36 Principal & Interest $2,045.83 Property Tax $816.64 Homeowner's InsuranceChange Payment Information


Privacy Policy / DMCA Notice / ADA Accessibility


This site is hosted, designed and copyright
© 1994 - 2026 by
Delta Media Group, Inc. -- Patent Pending --
10363 S Barnsley Drive | MLS# B26061125
This single family home located at 10363 S Barnsley Drive, Parkland, FL 33076 is currently listed for sale with an asking price of $2,799,900. This property was built in 2017 and has 6 bedrooms and 4 full and 1 partial baths with 5310 sq. ft. S Barnsley Drive is located in the PARKLAND GOLF COUNTRY CLUB subdivision. Search PARKLAND GOLF COUNTRY CLUB real estate on www.nyesellshomes.com today.