NyeMosher Schwartz, PA

BEDS5
BATHS4 full
SQUARE FEET3,458
MLS#O6430857
STATUSActive
PROPERTY TYPERental - Single Family
SUBDIVISIONEAGLE CRK VILLAGE G
Property Description
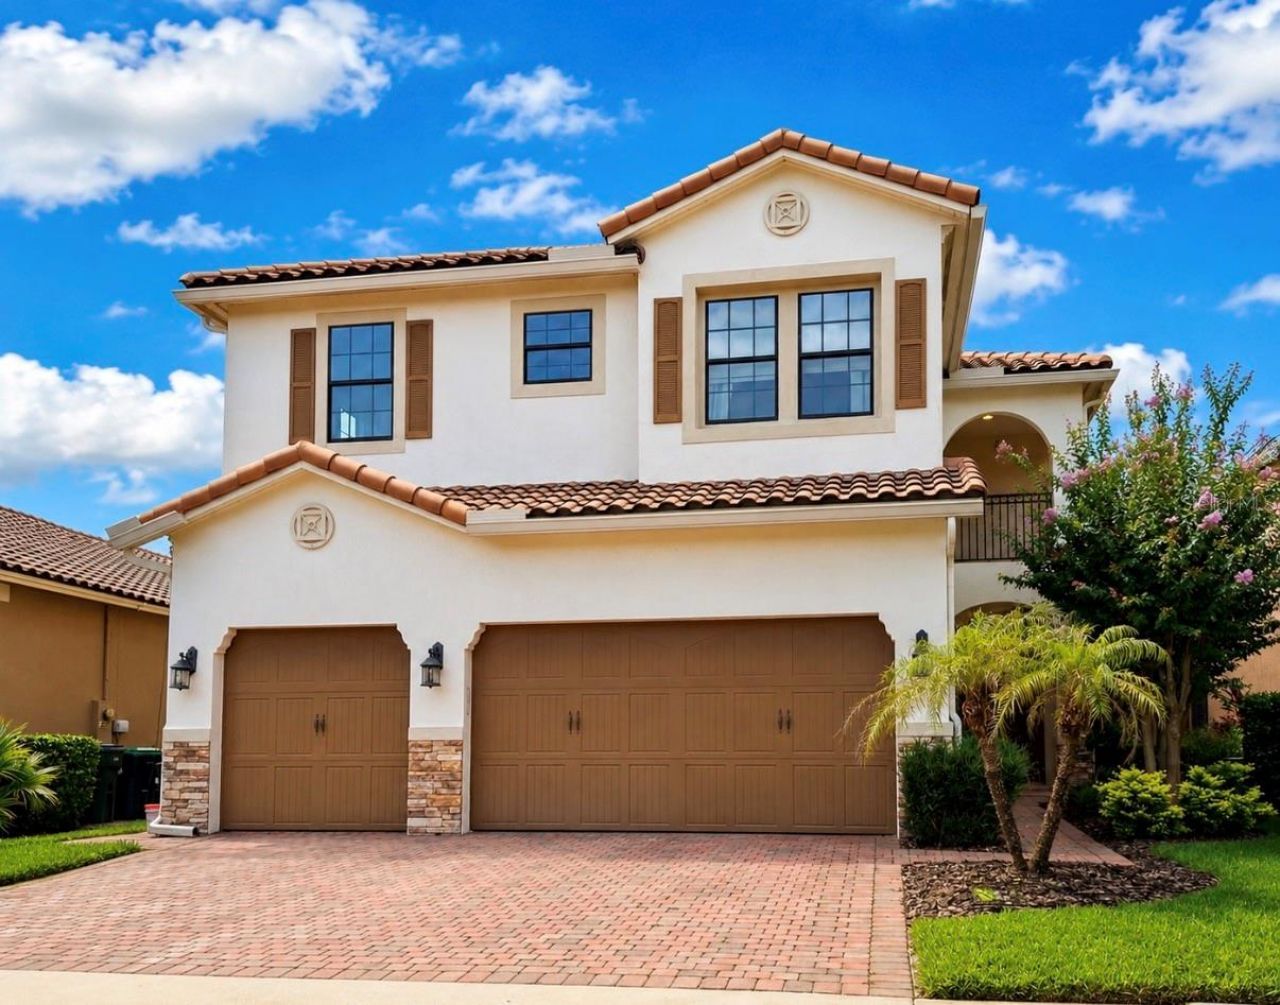
Exclusive Executive Residence with a Private Pool and Spa in Eagle Creek, Lake Nona! One or more photos was Virtually Staged. Discover an exceptional lifestyle in Eagle Creek, one of the most sought-after gated communities in the Lake Nona area. This spacious two-story executive residence offers 5 bedrooms, 4 full bathrooms, a private heated pool and spa, and a three-car garage with room for 3 vehicles or 2 vehicles and a golf cart. The home features two controlled-access entrances: Eagle Creek's main 24-hour guarded gate and a second gated entrance leading to the residence, providing additional privacy and peace of mind. Inside, you will find soaring ceilings, bright living areas, elegant wood details, and a comfortable open layout. Located next to the kitchen, the inviting family room showcases beautiful decorative stone-tile walls and a modern built-in electric fireplace. The area is ready for a television, so simply bring yours and enjoy this elegant gathering space. The kitchen features granite countertops and a large center island, ideal for preparing meals and entertaining guests. A spacious laundry room is conveniently located on the first floor next to the kitchen. One full bathroom on the first floor provides direct access to the pool, allowing swimmers to shower or change without walking through the main living areas. The private pool and spa are heated for year-round enjoyment, and professional pool maintenance is included in the rent. The oversized primary suite offers two separate walk-in closets, a dressing area with multiple mirrors, dual vanities, a glass-enclosed shower, a jetted soaking tub, and a private enclosed water closet. The second floor also features an exceptionally large bedroom comparable in size to a second primary suite, complete with an en-suite bathroom. Its generous dimensions make it suitable as a shared bedroom, guest suite, playroom, or combination bedroom and recreation area. Bedrooms four and five connect through a convenient Jack-and-Jill bathroom with direct access from both rooms. The toilet and shower are positioned behind an additional door, allowing different areas of the bathroom to be used simultaneously. The residence also includes a whole-house water filtration system. Eagle Creek offers a resort-style lifestyle with a championship golf course available through paid play or membership, a two-story golf clubhouse with a restaurant, lounge and pro shop, recreation clubhouse, fitness center, resort-style pool, splash pool, tennis, pickleball and basketball courts, multipurpose sports field, playgrounds, dog park, activity room available for private events, and Eagle Creek Elementary School within the community. The home is conveniently located near Medical City, the USTA National Campus, hospitals, schools, supermarkets, restaurants, shopping and major roadways. Approximate travel times, depending on traffic, are 10 minutes to the Orlando VA Medical Center, 15-20 minutes to Orlando International Airport, 25-30 minutes to SeaWorld Orlando, 30-35 minutes to Walt Disney World and Universal Orlando Resort, 45-55 minutes to Port Canaveral, 50-60 minutes to Cocoa Beach and Kennedy Space Center, and 60-75 minutes to Daytona Beach. This exceptional property offers generous living space, comfort, privacy, two controlled-access entrances, and outstanding community amenities in one of Orlando's fastest-growing areas. Completely move-in ready and waiting to become your new home!
Property Features
Property Type: Rental - Single Family
Cooling: Central Air
Garage: 3
Heating: Central, Electric
Lot Size: 0.13 Acres
Year Built: 2013
Amenities
Ceiling Fans(s)
PrimaryBedroom Upstairs
Walk-In Closet(s)
Feature Descriptions
Additional Rooms: Family Room
Appliances: Dishwasher, Disposal, Microwave, Range, Refrigerator, Washer, Water Filtration System
Days on Site: 4
Directions: Head southwest toward Narcoossee Rd. Use the left 2 lanes to turn left onto Narcoossee Rd. Turn left after Chase Bank (on the right). Continue onto Middlewich Dr. Turn right onto Woodford St. Turn right onto Henbury St. Destination will be on the right.
Fencing: Fenced
Flood Zone Code: X
Flooring: Ceramic Tile, Terrazzo, Wood
HOA Y/N: Yes
Home Warranty Y/N: No
Lease Terms: Twelve Months
Lot Dimensions: 0.13
Number of Pets: 2
Parking: Golf Cart Garage
Parking Notes: Golf Cart Garage
Patio/Porch: Covered
Pets Allowed: Cats OK, Dogs OK, Pet Deposit, Size Limit
Pets Size: Medium (36-60 Lbs.)
Pool: Heated, Outside Bath Access
Property Attached Y/N: No
Property Sub-Type: Single Family Residence
Security: Gated Community, Security Gate, Smoke Detector(s)
Sewer: Public Sewer
Showing Instructions: Appointment Only, Gate Code Required, Listing Agent Must Accompany, ShowingTime
Spa: Heated
Swimming Pool: Yes
Utilities: Cable Available, Electricity Available
Water: Public
Water Access Y/N: No
Room Sizes
Living Room: 16x14
Family Room: 20x18
Dining Room: 13x16
Kitchen: 14x10
Primary Bedroom: 20x18
Bedroom 2: 20x16
Bedroom 3: 12x12
Bedroom 4: 12x10
Bedroom 5: 12x10
Local Schools
High School: Lake Nona High
Middle School: Lake Nona Middle School
Elementary School: Eagle Creek Elementary
Listed By / Shown By
Listed By
Agency Name: EXP REALTY LLC
Agency Contact: 888-883-8509
Shown By
Agent Name: Nye Mosher Schwartz, PA
Agent Phone: Cell: (954) 701-3346
Agency Title: Realty 100




Member Participants (and their affiliated licensees, if applicable) shall indicate on their websites that IDX information is provided exclusively for consumers’ personal non-commercial use, that it may not be used for any purpose other than to identify prospective properties consumers may be interested in purchasing, that the data is deemed reliable but is not guaranteed by MLS GRID, and that the use of the MLS GRID Data may be subject to an end user license agreement prescribed by the Member Participant’s applicable MLS if any and as amended from time to time. MLS GRID may, at its discretion, require use of other disclaimers as necessary to protect Member Participant, and/or their MLS from liability.
Based on information submitted to the MLS GRID. All data is obtained from various sources and may not have been verified by broker or MLS GRID. Supplied Open House Information is subject to change without notice. All information should be independently reviewed and verified for accuracy. Properties may or may not be listed by the office/agent presenting the information.
Privacy Policy / DMCA Notice / ADA Accessibility


This site is hosted, designed and copyright
© 1994 - 2026 by
Delta Media Group, Inc. -- Patent Pending --
10359 Henbury Street | MLS# O6430857
This property located at 10359 Henbury Street , Orlando, FL 32832 is currently listed for rent with an asking price of $4,800 / Monthly. Search Orlando real estate on www.nyesellshomes.com today.