NyeMosher Schwartz, PA

BEDS4
BATHS3 full 1 partial
SQUARE FEET2,386
MLS#S5154944
STATUSActive
PROPERTY TYPERental - Townhouse
SUBDIVISIONEAGLE CRK
Property Description
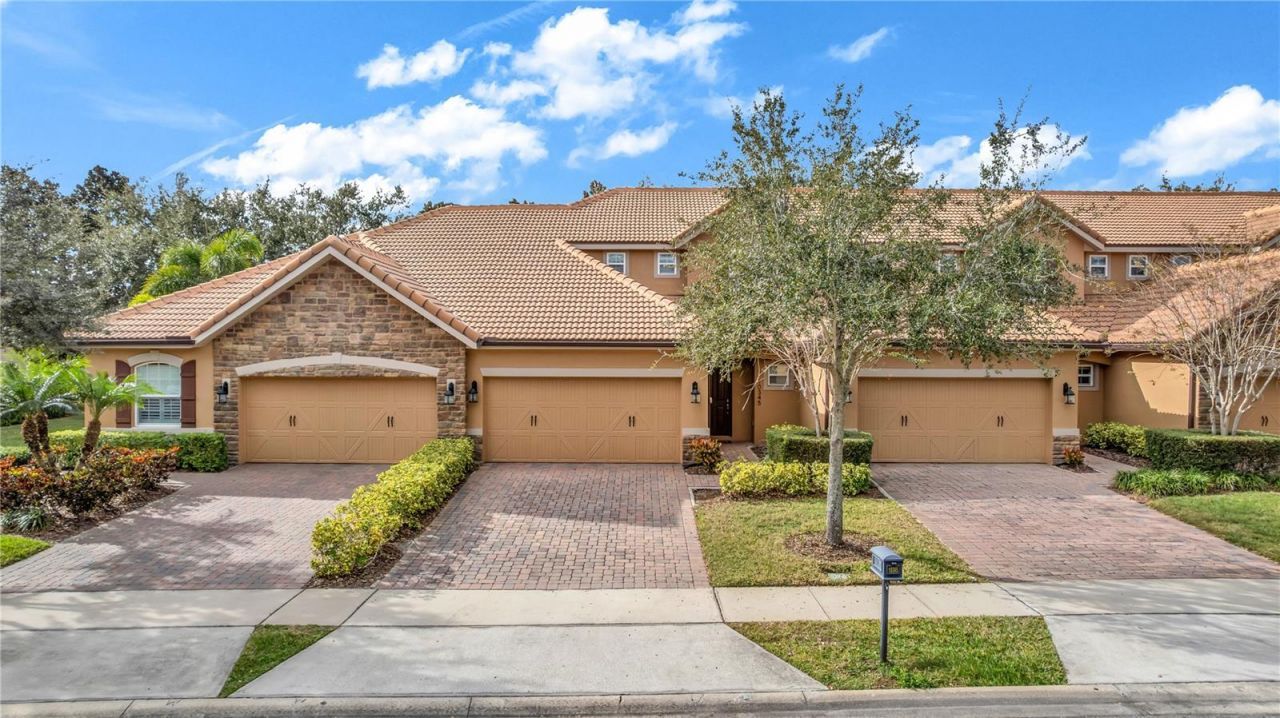
Beautiful and Stunning Townhouse in the desirable Eagle Creek Golf Community. Freshly painted throughout the entire home including all doors and baseboards, Laminate flooring on master bedroom, stairs and all bedrooms upstairs, spacious living and dining room combination, with sliding doors leading to an open porch making it great for family gatherings and entertainment. Full equipment and gourmet kitchen with granite countertops, 42 cherry cabinets and all stainless steel appliances. Brand new HVAC system. Half bathroom and laundry room on the first floor as well as the large master bedroom with walk-in closet and master bathroom with his and her closet, bathtub and separate shower stall. Stairs leads to an open spacious area great for a sitting/reading area with all other bedrooms and two full bathrooms. Community offers resort lifestyle amenities with pools, tennis courts, fitness center, playgrounds, dog park, golf course, minutes from top rated schools, major highways, roads, shopping plazas, restaurants, entertainment and so much more. Don't miss out this opportunity to own your dream home in the desirable area of Lake Nona.
Property Features
Property Type: Rental - Townhouse
Cooling: Central Air
Garage: 2 car attached
Heating: Central
Lot Size: 0.07 Acres
Stories: 2.0
Year Built: 2016
Amenities
Kitchen/Family Room Combo
Primary Bedroom Main Floor
Walk-In Closet(s)
Window Treatments
Feature Descriptions
Appliances: Dishwasher, Disposal, Dryer, Microwave, Range, Refrigerator, Washer
Community Features: Gated Community - Guard, Playground, Pool
Days on Site: 9
Directions: From Narcoossee Rd turn left onto Emerson Lake Blvd. At the traffic circle, take the 1st exit onto Mere Pkwy. Turn left onto Curzon Way. Turn left onto Belfry Cir. Property will be on your left
Flood Zone Code: X
Flooring: Ceramic Tile, Laminate
Home Warranty Y/N: No
Lease Terms: Twelve Months
Lot Dimensions: 0.07
Patio/Porch: Covered, Screened
Pets Allowed: No
Property Attached Y/N: No
Property Sub-Type: Townhouse
Sewer: Public Sewer
Showing Instructions: Appointment Only, Lockbox, ShowingTime
Water: Public
Water Access Y/N: No
Listed By / Shown By
Listed By
Agency Name: LPT REALTY, LLC
Agency Contact: 877-366-2213
Shown By
Agent Name: Nye Mosher Schwartz, PA
Agent Phone: Cell: (954) 701-3346
Agency Title: Realty 100




Member Participants (and their affiliated licensees, if applicable) shall indicate on their websites that IDX information is provided exclusively for consumers’ personal non-commercial use, that it may not be used for any purpose other than to identify prospective properties consumers may be interested in purchasing, that the data is deemed reliable but is not guaranteed by MLS GRID, and that the use of the MLS GRID Data may be subject to an end user license agreement prescribed by the Member Participant’s applicable MLS if any and as amended from time to time. MLS GRID may, at its discretion, require use of other disclaimers as necessary to protect Member Participant, and/or their MLS from liability.
Based on information submitted to the MLS GRID. All data is obtained from various sources and may not have been verified by broker or MLS GRID. Supplied Open House Information is subject to change without notice. All information should be independently reviewed and verified for accuracy. Properties may or may not be listed by the office/agent presenting the information.
Privacy Policy / DMCA Notice / ADA Accessibility


This site is hosted, designed and copyright
© 1994 - 2026 by
Delta Media Group, Inc. -- Patent Pending --
10345 Belfry Circle | MLS# S5154944
This property located at 10345 Belfry Circle, Orlando, FL 32832 is currently listed for rent with an asking price of $3,500 / Monthly. Search Orlando real estate on www.nyesellshomes.com today.