NyeMosher Schwartz, PA

BEDS2
BATHS1 full 1 partial
SQUARE FEET1,105
MLS#N6145315
STATUSActive
PROPERTY TYPEResidential - Condominium
SUBDIVISIONBEACH MANOR VILLAS SOUTH
Property Description
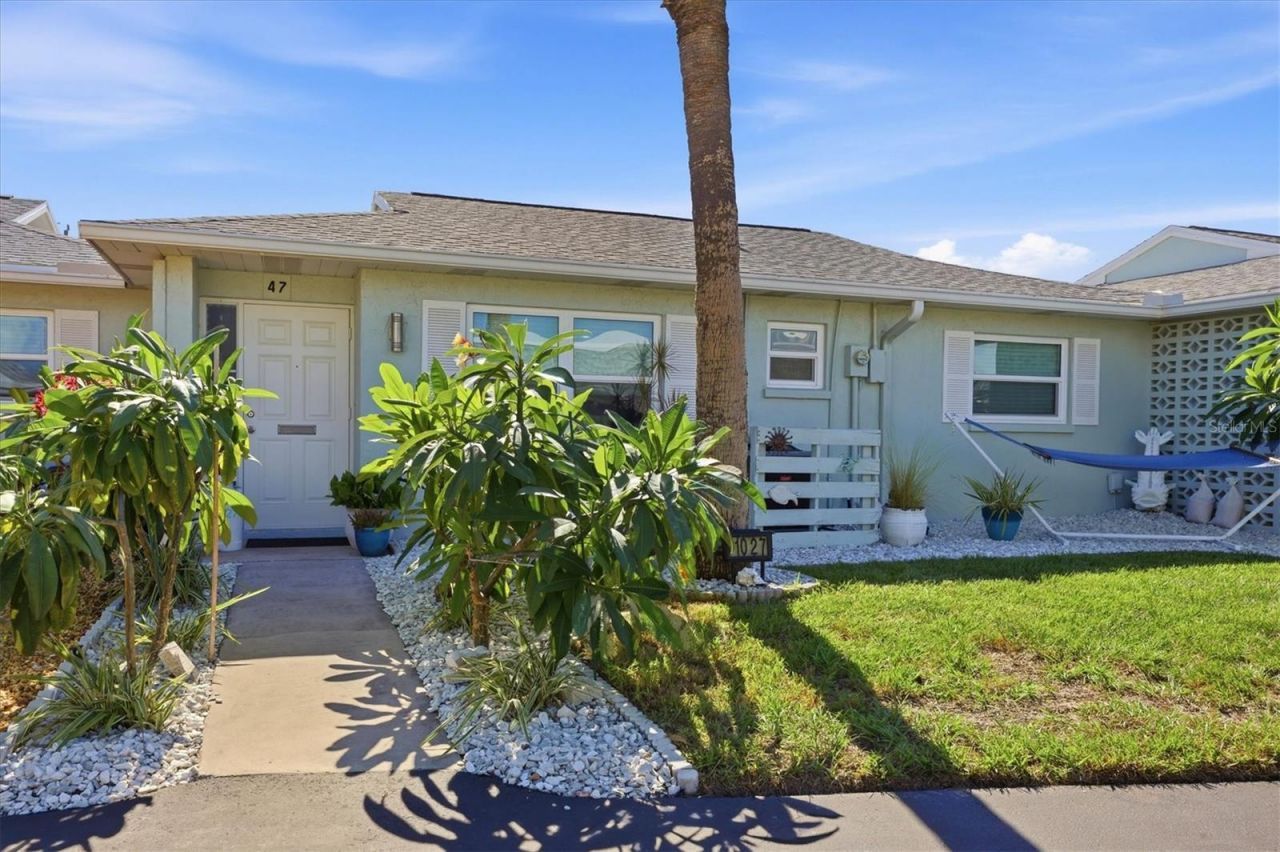
2-Bedroom Villa Near Venice Beach & Historic Downtown Venice - Golf Cart Friendly. Looking for a move-in ready villa near Venice Beach that's close to Downtown Venice, restaurants, shopping, and the Gulf? Welcome to 1027 Beach Manor Circle, Unit 47, Venice, FL 34285. This charming 2-bedroom, 1.5-bath villa offers the Florida coastal lifestyle buyers dream about. Whether you're searching for a full-time home, seasonal retreat, or winter getaway, this property puts everything that makes Venice special just minutes from your front door. Inside, you'll find spacious living and family rooms that create a comfortable flow with plenty of space for entertaining guests or relaxing after a day at the beach. Large windows bring in natural light, creating a bright and inviting atmosphere that feels warm and welcoming throughout the day. One of the biggest highlights is the unbeatable location. Historic Downtown Venice is just a short golf cart ride away, where you'll enjoy boutique shopping, local art galleries, farmers markets, and some of the area's best restaurants. Spend your mornings walking along the shoreline at Service Club Park Beach, located just 0.9 miles away, or enjoy lunch and breathtaking sunsets at Sharky's on the Pier, only 1.2 miles from your front door. Here, beach days, waterfront dining, and coastal living become part of your everyday routine. The community has also been thoughtfully maintained, with new roofs installed between 2021 and 2022, providing added peace of mind and long-term value. Whether you're looking for a low-maintenance home on Venice Island, close to the beach, or a winter home in one of Southwest Florida's most desirable coastal communities, this property offers an exceptional combination of comfort, convenience, and location. Move in and start enjoying everything Venice has to offer.
Property Features
Property Type: Residential - Condominium
Cooling: Central Air
Heating: Central, Electric
Home Style: Florida
Lot Size: 6.48 Acres
Roof Type: Shingle
Stories: 1.0
Taxes: $1,529
Year Built: 1970
Amenities
Ceiling Fans(s)
Walk-In Closet(s)
Window Treatments
Rain Gutters
Storage
Feature Descriptions
Appliances: Dishwasher, Disposal, Dryer, Electric Water Heater, Range, Refrigerator, Washer
Association Amenities: Cable TV, Clubhouse, Laundry, Pool
Community Features: Buyer Approval Required, Clubhouse, Deed Restrictions, Golf Carts OK, Pool
Condo Fee: $630/ Monthly
Directions: From Venice US 41 and The Rialto, west on The Rialto, left on Field Avenue E, right on Beach Manor Center - condo on right - 1027 Beach Manor Circle #47.
Exterior: Block, Stucco
Flood Zone Code: X
Flooring: Ceramic Tile
Foundation: Slab
HOA Y/N: Yes
Home Warranty Y/N: No
Listing Terms: Cash, Conventional, FHA, VA Loan
Lot: City Limits, Landscaped, Paved, Private
Lot Dimensions: 6.48
Number of Pets: 2
Ownership: Condominium
Pets Allowed: Yes
Pets Restrictions: Confirm with Association. Leased property has 1 pet restriction.
Pets Size: Large (61-100 Lbs.)
Pets Weight (Max): 100
Property Attached Y/N: No
Property Sub-Type: Condominium
Senior Community: Yes
Sewer: Public Sewer
Showing Instructions: Supra Lock Box, ShowingTime
Special Sale Provisions: None
Utilities: BB/HS Internet Available, Cable Connected, Electricity Connected, Sewer Connected, Water Connected
Water: Public
Water Access Y/N: No
Zoning: RMF2
Room Sizes
Primary Bedroom: 11x12
Living Room: 13x14
Kitchen: 8x8
Family Room: 10x15
Dining Room: 9x11
Bedroom 2: 10x12
Local Schools
High School: Venice Senior High
Middle School: Venice Area Middle
Elementary School: Venice Elementary
Listed By / Shown By
Listed By
Agency Name: MICHAEL SAUNDERS & COMPANY
Agency Contact: 941-493-2500
Shown By
Agent Name: Nye Mosher Schwartz, PA
Agent Phone: Cell: (954) 701-3346
Agency Title: Realty 100

Estimate Your Payment
Estimated Payment
$ 829.72 per month $620.93 Principal & Interest $127.42 Property Tax $81.38 Homeowner's InsuranceChange Payment Information



Member Participants (and their affiliated licensees, if applicable) shall indicate on their websites that IDX information is provided exclusively for consumers’ personal non-commercial use, that it may not be used for any purpose other than to identify prospective properties consumers may be interested in purchasing, that the data is deemed reliable but is not guaranteed by MLS GRID, and that the use of the MLS GRID Data may be subject to an end user license agreement prescribed by the Member Participant’s applicable MLS if any and as amended from time to time. MLS GRID may, at its discretion, require use of other disclaimers as necessary to protect Member Participant, and/or their MLS from liability.
Based on information submitted to the MLS GRID. All data is obtained from various sources and may not have been verified by broker or MLS GRID. Supplied Open House Information is subject to change without notice. All information should be independently reviewed and verified for accuracy. Properties may or may not be listed by the office/agent presenting the information.
Privacy Policy / DMCA Notice / ADA Accessibility


This site is hosted, designed and copyright
© 1994 - 2026 by
Delta Media Group, Inc. -- Patent Pending --
1027 Beach Manor Circle , Unit 47 | MLS# N6145315
This condo located at 1027 Beach Manor Circle , Unit 47, Venice, FL 34285 is currently listed for sale with an asking price of $279,000. This property was built in 1970 and has 2 bedrooms and 1 full and 1 partial baths with 1105 sq. ft. Beach Manor Circle , Unit 47 is located in the BEACH MANOR VILLAS SOUTH subdivision. Search BEACH MANOR VILLAS SOUTH real estate on www.nyesellshomes.com today.