NyeMosher Schwartz, PA

BEDS4
BATHS3 full
SQUARE FEET3,227
MLS#W7887968
STATUSActive
PROPERTY TYPEResidential - Single Family
SUBDIVISIONVILLAGES AT FOX HOLLOW WEST
Property Description
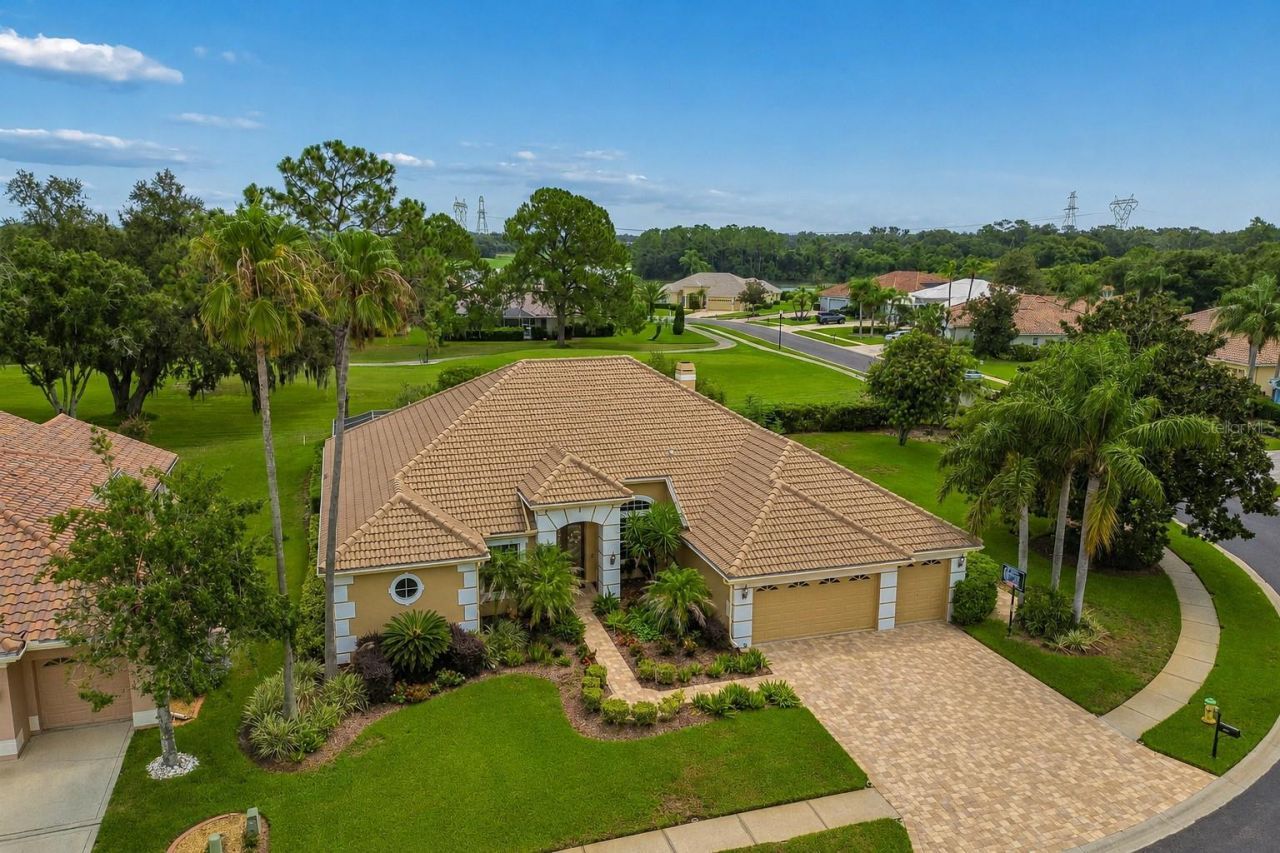
Welcome to this beautifully maintained 4 bedroom, 3 bathroom pool home located on a private corner cul-de-sac lot in the highly desirable Champions Club community. Offering exceptional curb appeal with a paver driveway, oversized 3 car garage, mature magnolia trees, and expansive side yard, this home combines luxury, privacy, and a functional floor plan designed for everyday living and entertaining.Inside, you'll find soaring ceilings, beautiful real wood flooring, plantation shutters throughout, abundant natural light, and a spacious layout with formal living and dining areas. Just off the foyer, a private office with double doors provides the perfect space for working from home, a study, or a flex room.The spacious primary suite is thoughtfully separated from the guest bedrooms and features wood flooring, sliding glass doors overlooking the pool, dual walk-in closets, a dedicated dressing area, dual granite vanities, a soaking tub, an updated walk in shower with designer tile, and a private water closet.At the heart of the home, the gourmet kitchen offers granite countertops, a large center island, built in oven and microwave, abundant cabinetry, a walk-in pantry with custom built ins, and a convenient pass-through window to the outdoor entertaining area. The kitchen flows seamlessly into the family room and casual dining space, creating an ideal gathering place for family and friends.The split bedroom floor plan provides privacy for everyone. Two guest bedrooms share a full bathroom, while a separate guest suite features direct access to an upgraded bathroom with a frameless glass shower, making it perfect for visitors or multigenerational living. An interior laundry room and oversized 3 car garage add even more convenience.Step outside to your own private Florida retreat featuring a screened pool and spa, spacious covered lanai, multiple outdoor entertaining areas, and exceptional privacy. The home backs to the golf course, providing beautiful views and a peaceful setting.Located in the sought-after Champions Club community, this home offers luxury living with generous indoor and outdoor spaces, quality finishes throughout, and an unbeatable location close to shopping, dining, golf, parks, and major commuting routes.If you've been searching for a move-in ready luxury pool home with a home office, split floor plan, golf course setting, and resort style outdoor living, this exceptional property is one you won't want to miss. (ROOF-2019)(A/C-2026 with a 10 year transferable Warranty)(Newer Water Softener-paid off)(Newer Kitchen Appliances)
Property Features
Property Type: Residential - Single Family
Cooling: Central Air
Garage: 3 car attached
Heating: Central
Lot Size: 0.40 Acres
Roof Type: Tile
Stories: 1.0
Taxes: $7,450
Year Built: 1996
Amenities
Ceiling Fans(s)
High Ceilings
Walk-In Closet(s)
Other
Feature Descriptions
Appliances: Dishwasher, Disposal, Electric Water Heater, Microwave, Range, Refrigerator, Water Softener
Directions: From Main Street & Rowan Rd, right on Rowan Rd, left on 54 East, right on Little Rd, right on Hagen Dr, home is on your right.
Exterior: Block
Fireplace: Wood Burning
Fireplace Y/N: Yes
Flood Zone Code: X
Flooring: Tile, Wood
Foundation: Slab
HOA Fee: 197/ Quarterly
HOA Y/N: Yes
Home Warranty Y/N: No
Listing Terms: Cash, Conventional, FHA, VA Loan
Lot Dimensions: 0.4
Ownership: Fee Simple
Pets Allowed: Yes
Pets Restrictions: Please call the HOA for ALL questions on the pet restrictions
Pool: Gunite, In Ground
Property Attached Y/N: No
Property Sub-Type: Single Family Residence
Sewer: Public Sewer
Showing Instructions: Supra Lock Box, ShowingTime
Special Sale Provisions: None
Swimming Pool: Yes
Utilities: Cable Connected
Water: Public
Water Access Y/N: No
Zoning: MPUD
Listed By / Shown By
Listed By
Agency Name: RE/MAX ALLIANCE GROUP
Agency Contact: 727-845-4321
Shown By
Agent Name: Nye Mosher Schwartz, PA
Agent Phone: Cell: (954) 701-3346
Agency Title: Realty 100

Estimate Your Payment
Estimated Payment
$ 2,734.05 per month $1,868.36 Principal & Interest $620.83 Property Tax $244.85 Homeowner's InsuranceChange Payment Information



Member Participants (and their affiliated licensees, if applicable) shall indicate on their websites that IDX information is provided exclusively for consumers’ personal non-commercial use, that it may not be used for any purpose other than to identify prospective properties consumers may be interested in purchasing, that the data is deemed reliable but is not guaranteed by MLS GRID, and that the use of the MLS GRID Data may be subject to an end user license agreement prescribed by the Member Participant’s applicable MLS if any and as amended from time to time. MLS GRID may, at its discretion, require use of other disclaimers as necessary to protect Member Participant, and/or their MLS from liability.
Based on information submitted to the MLS GRID. All data is obtained from various sources and may not have been verified by broker or MLS GRID. Supplied Open House Information is subject to change without notice. All information should be independently reviewed and verified for accuracy. Properties may or may not be listed by the office/agent presenting the information.
Privacy Policy / DMCA Notice / ADA Accessibility


This site is hosted, designed and copyright
© 1994 - 2026 by
Delta Media Group, Inc. -- Patent Pending --
1021 Hagen Drive | MLS# W7887968
This single family home located at 1021 Hagen Drive , New Port Richey, FL 34655 is currently listed for sale with an asking price of $839,500. This property was built in 1996 and has 4 bedrooms and 3 full baths with 3227 sq. ft. Hagen Drive is located in the VILLAGES AT FOX HOLLOW WEST subdivision. Search VILLAGES AT FOX HOLLOW WEST real estate on www.nyesellshomes.com today.